
Mobile #: (202) 868-0788
Email: [email protected]
PRICE REDUCTION on Spacious End-Unit Row Home in Glover Park
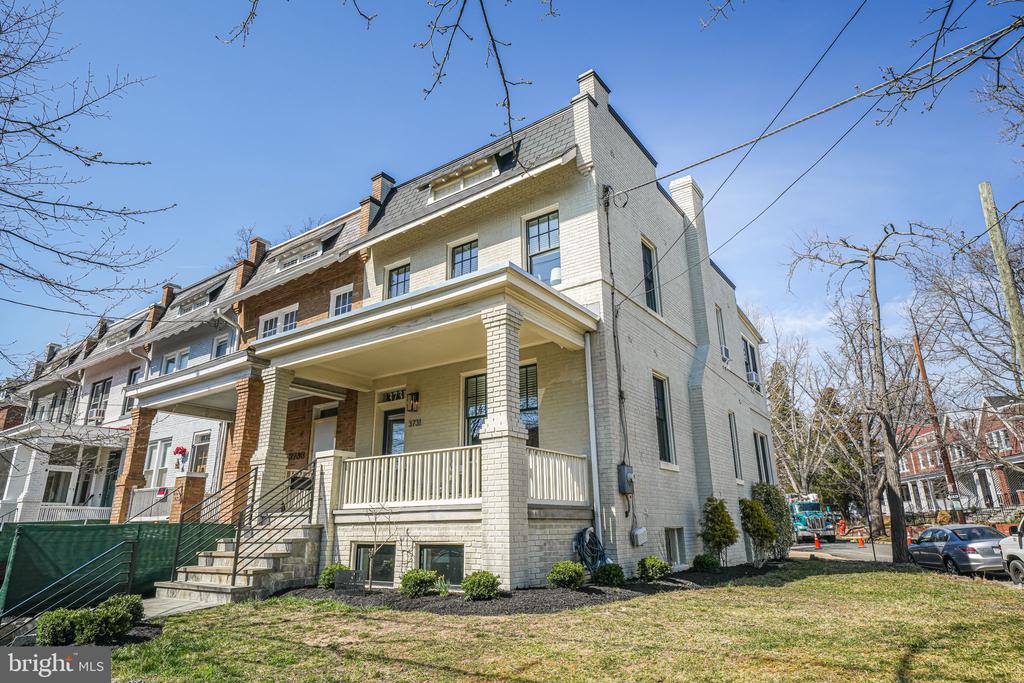
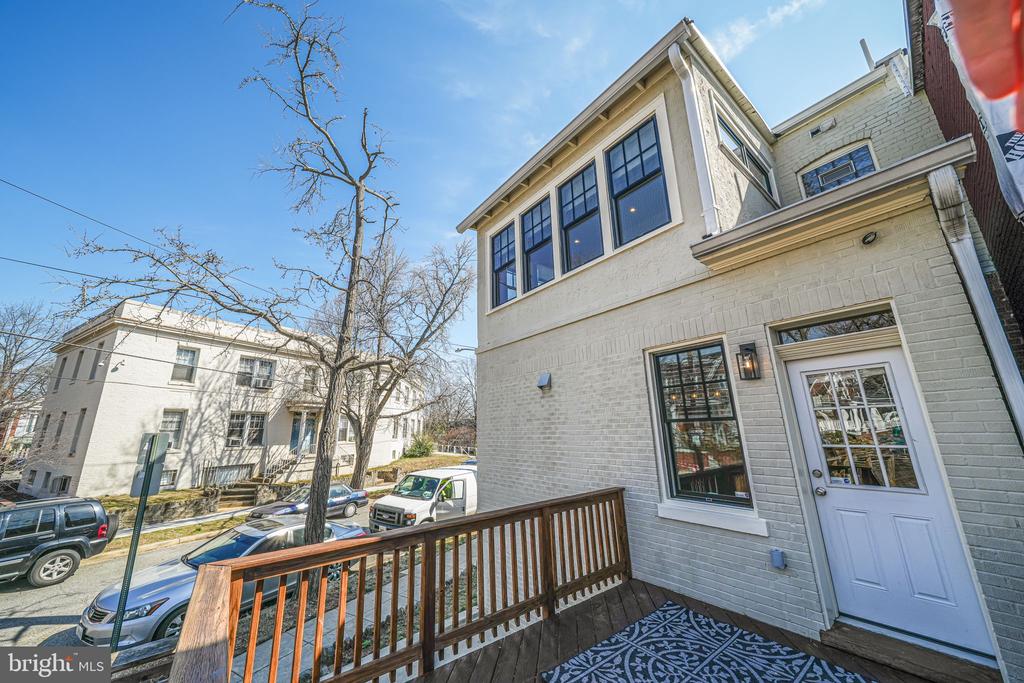
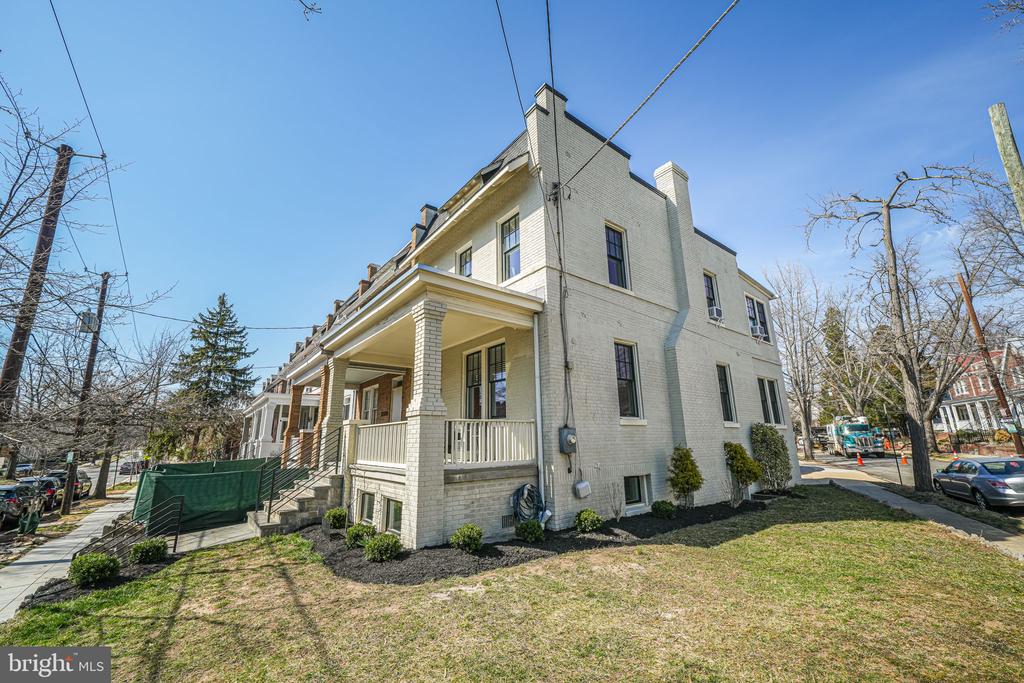
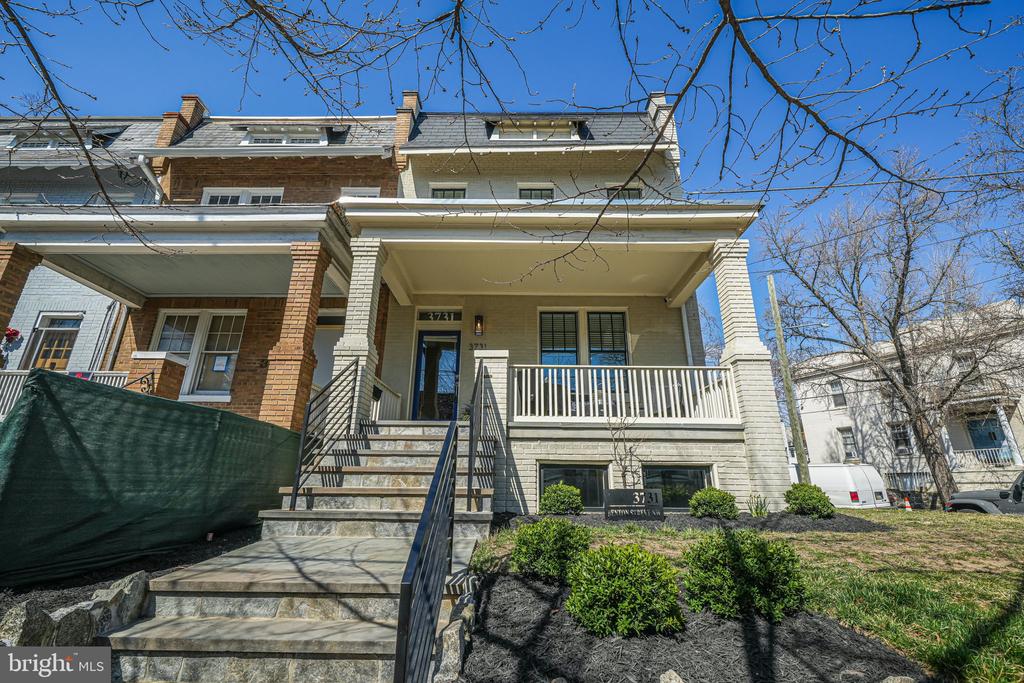
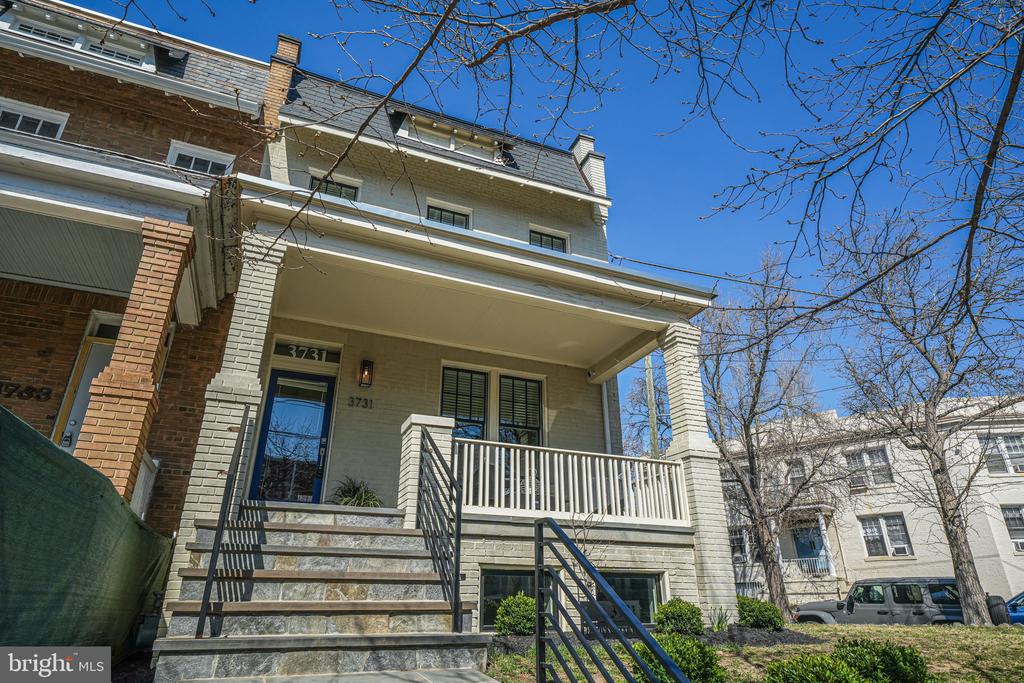
Tucked into one of Glover Park's most desirable corners, this rare end-unit Wardman-style home offers timeless character, modern updates, and exceptional livability on a larger-than-average lot.
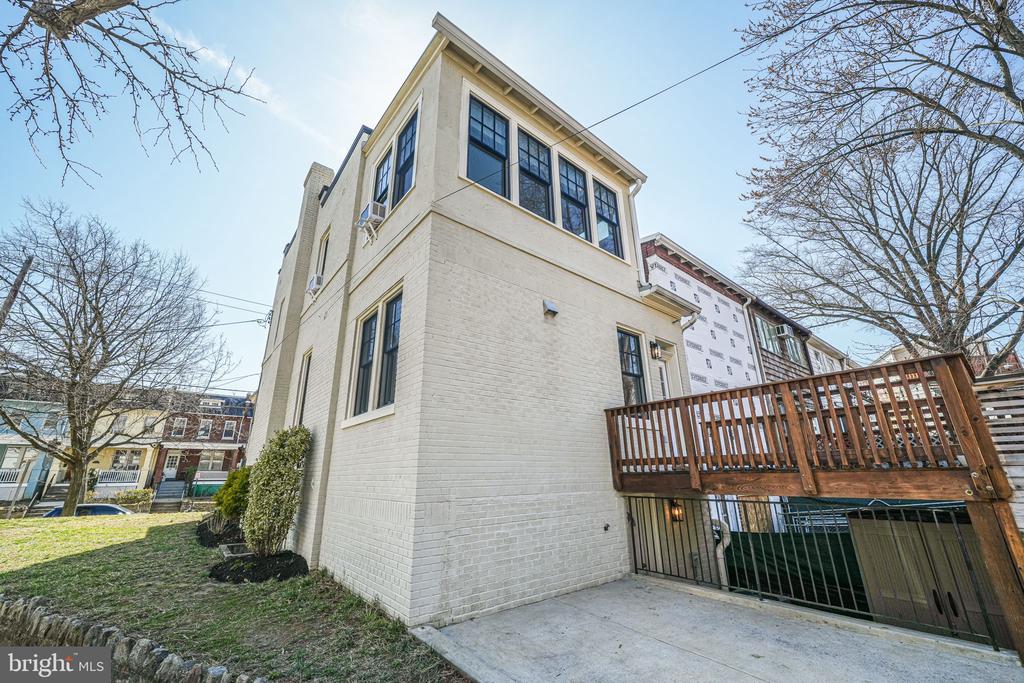
With over 2,500 square feet of finished living space, and TEN extra windows........this beautifully maintained home combines historic charm with contemporary comforts--perfect for today's busy professionals, growing families, or anyone looking to balance city life with a sense of space and privacy.
Why You'll Love It:
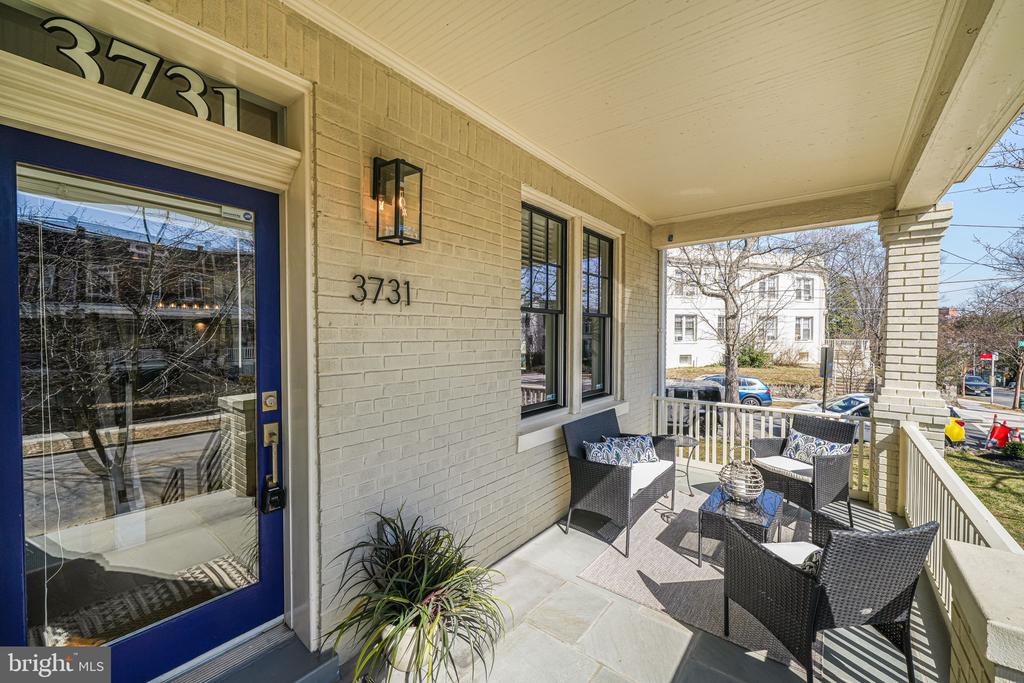
Larger End-Unit Lot: Extra width, more natural light, and only one shared wall--plus a generous front porch, real yard, and off-street parking.
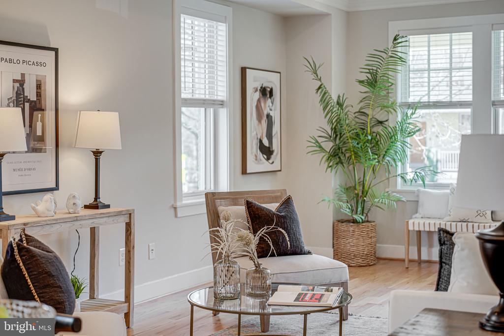
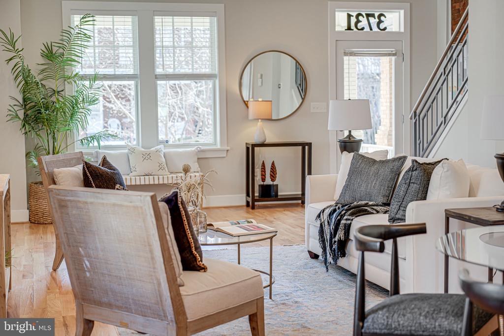
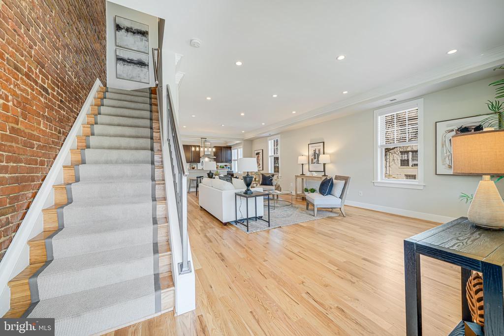
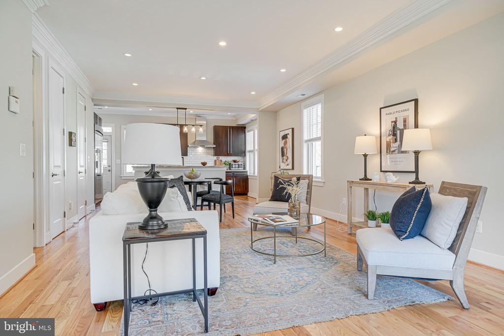
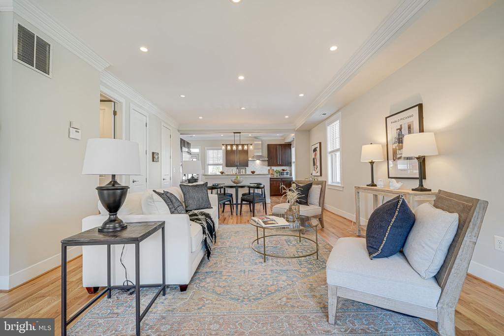
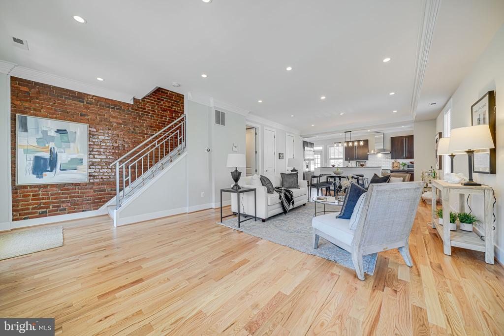
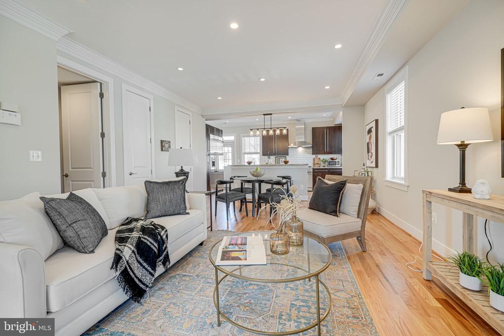
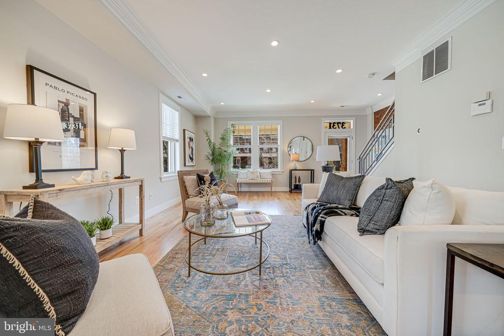
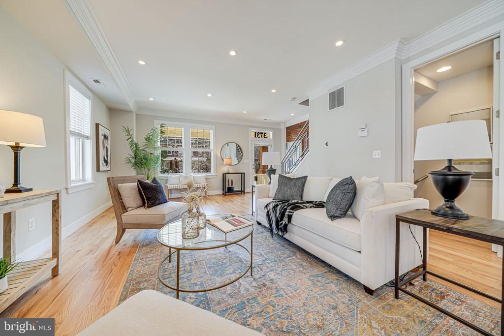
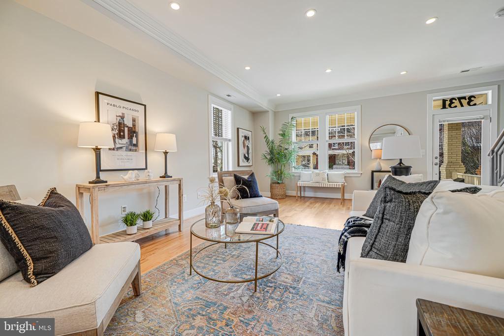
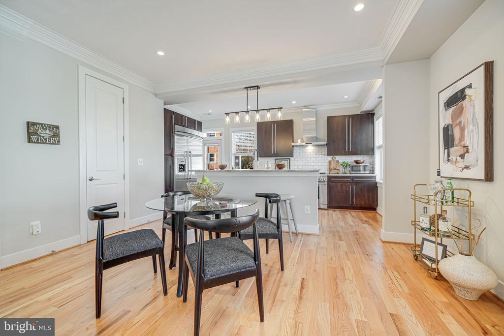
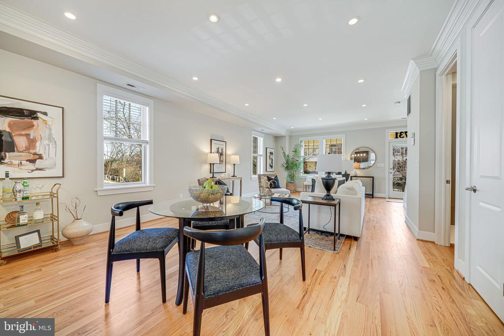
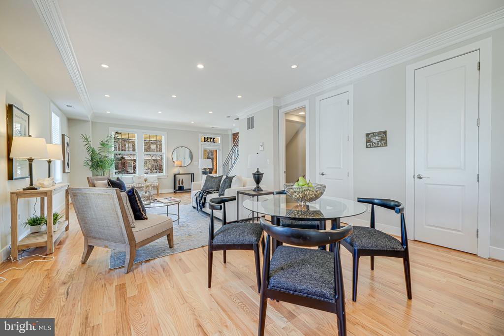
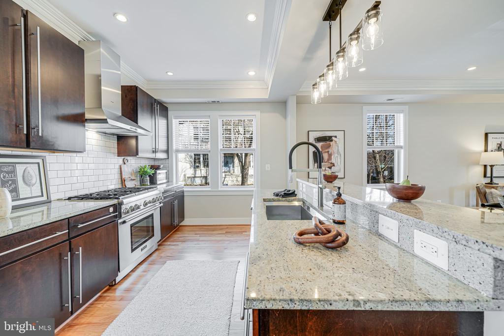
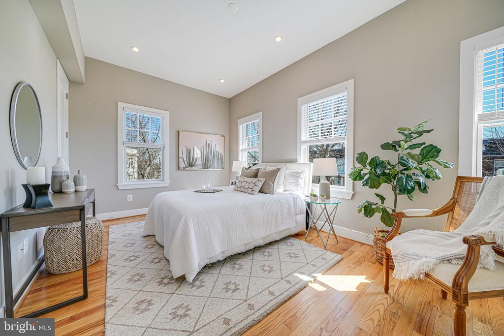
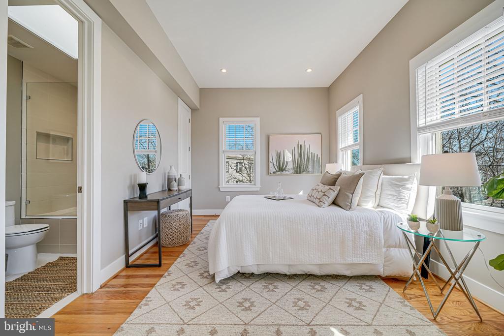
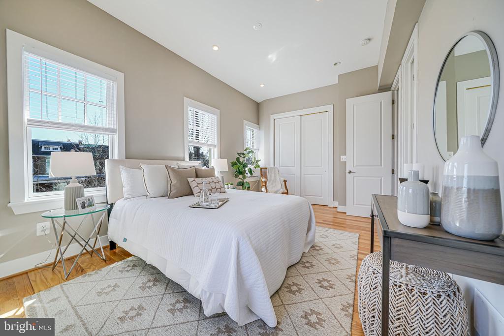
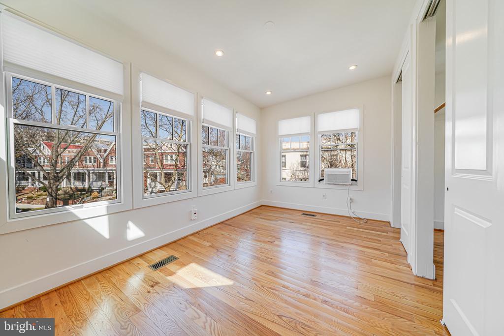
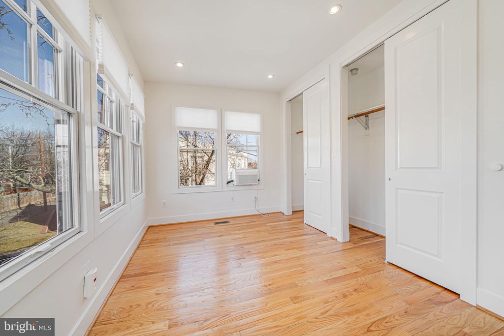
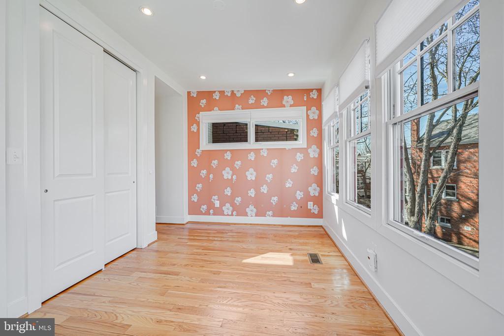
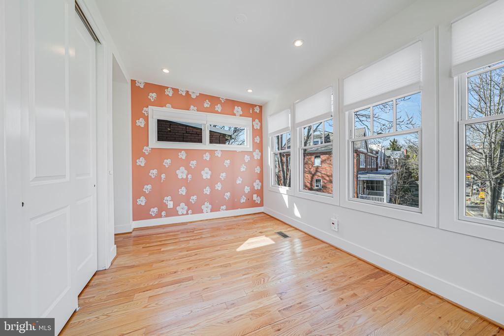
Bright & Airy: Three sides of windows, an open floor plan, and 9-foot ceilings bring in all-day light and a sense of openness.
Move-In Ready: Fully renovated in 2012 with high-quality finishes and lovingly maintained ever since. Major updates are done--including a brand-new lead-free water line being installed on 4/18.
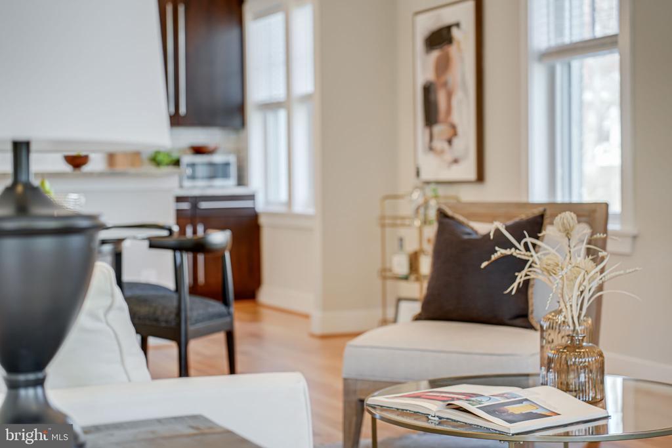
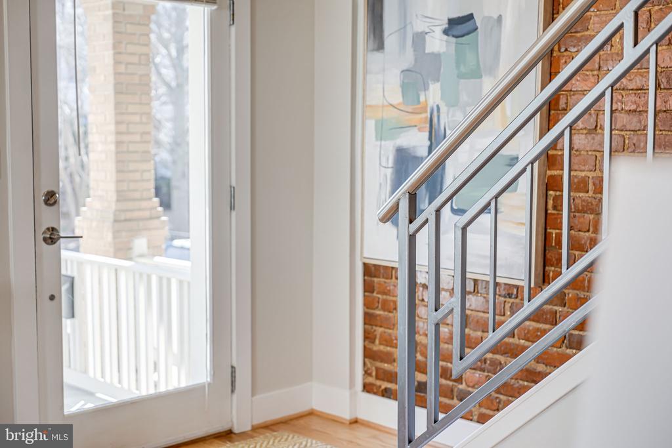
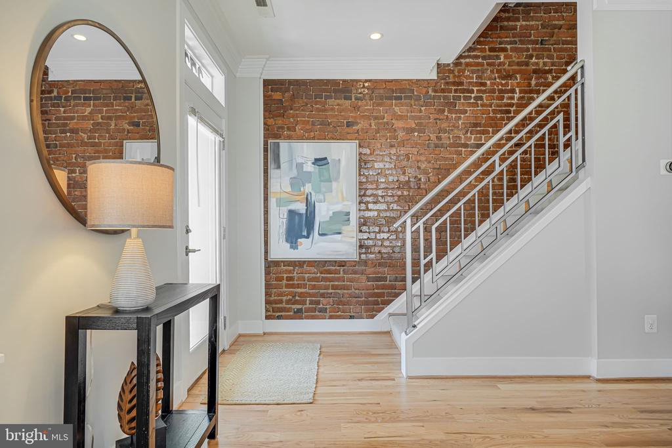
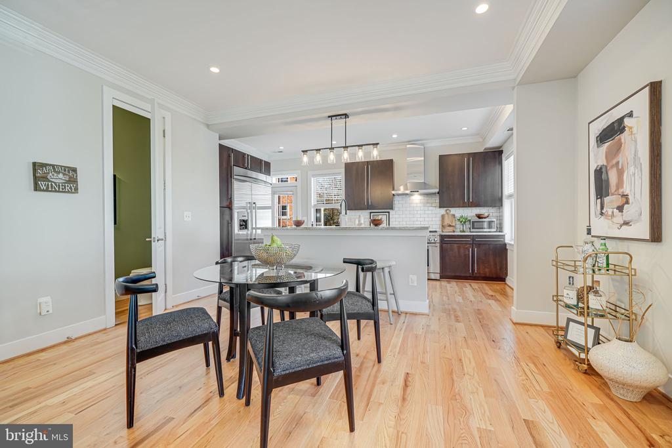
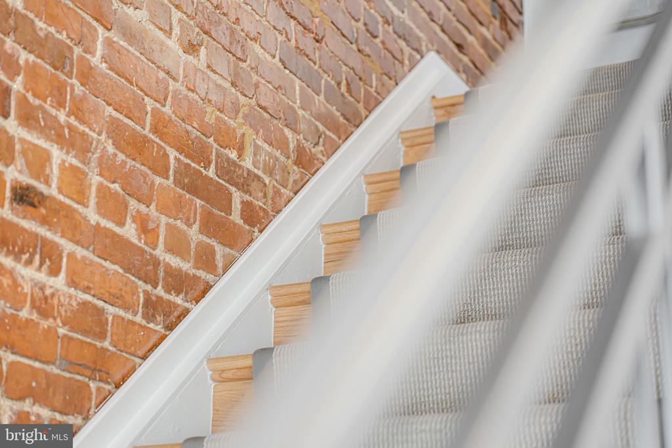
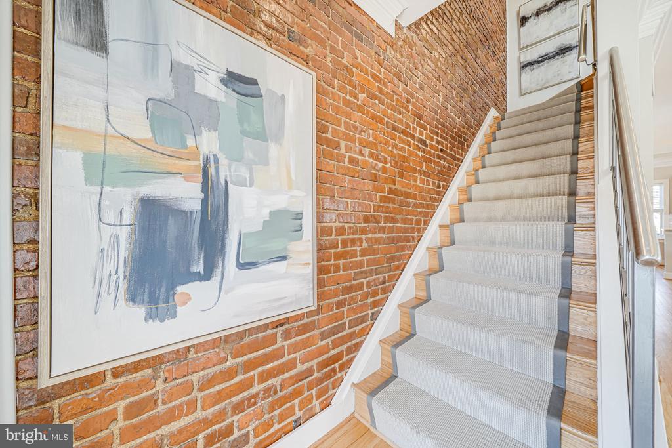
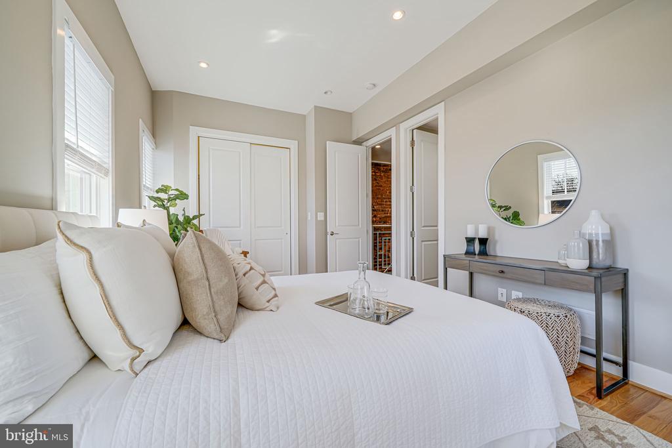
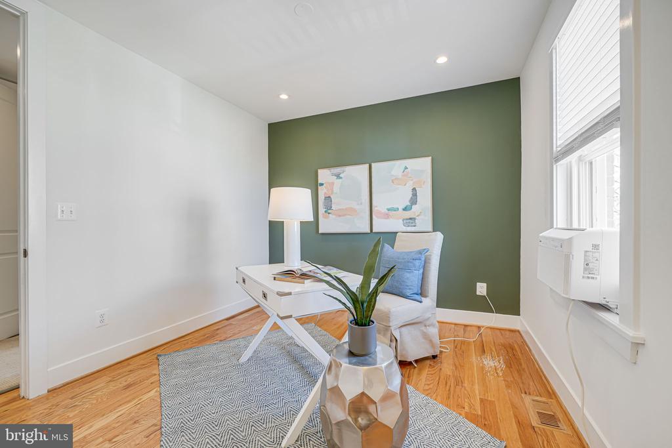
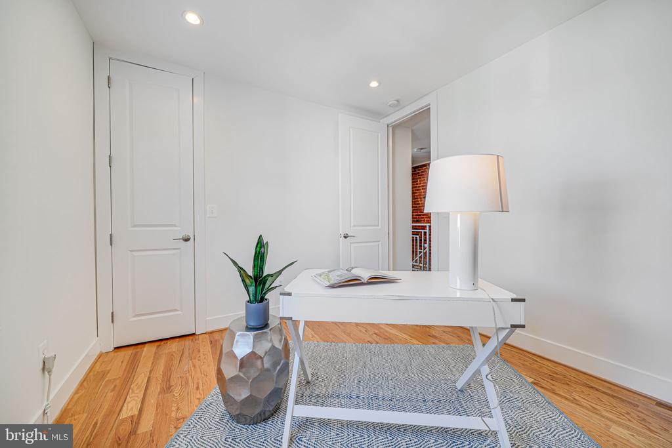
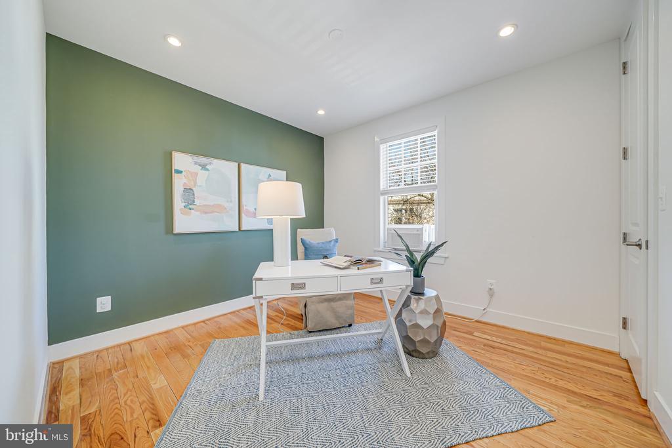
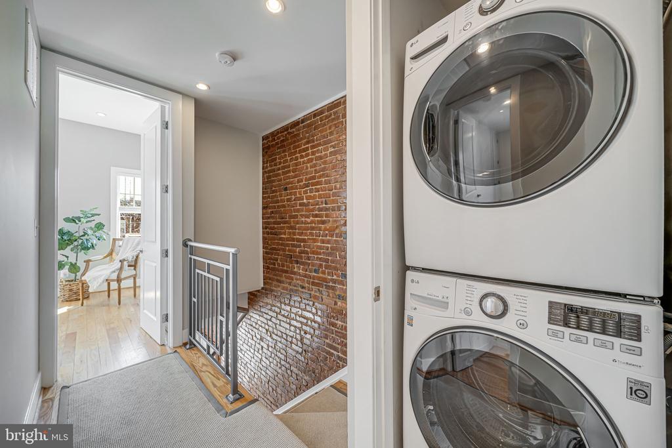
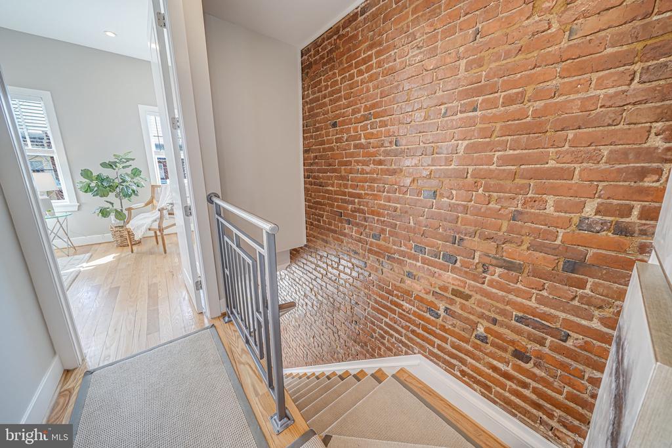
Original Character Meets Modern Style: Newly refinished red oak floors, exposed brick feature wall across two levels, crown molding, and recessed lighting add warmth and visual interest.
Main Level Highlights:
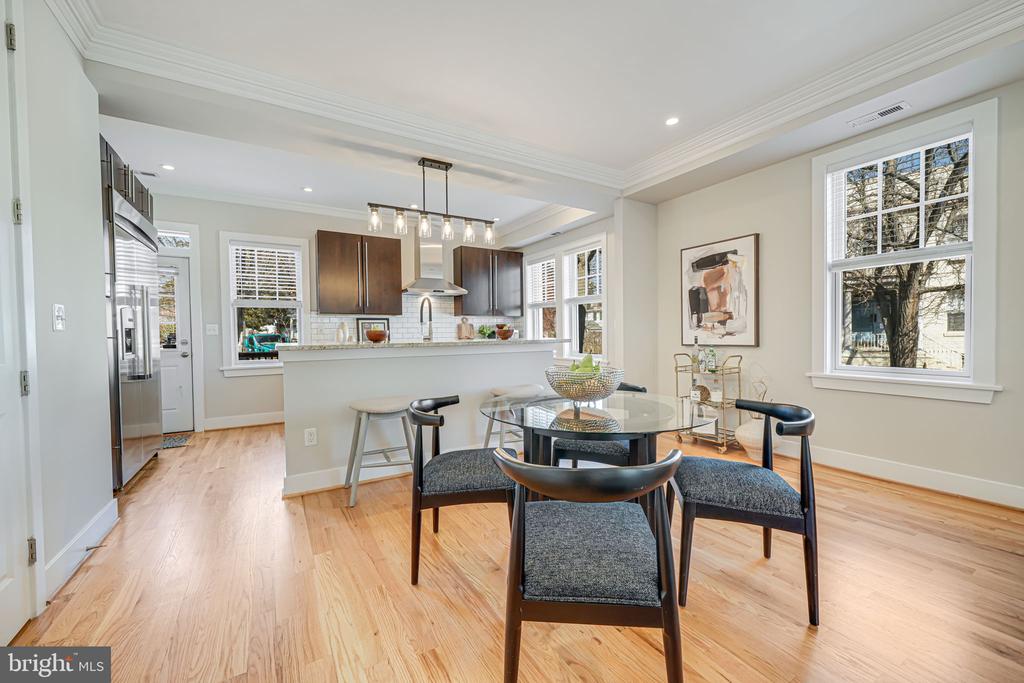
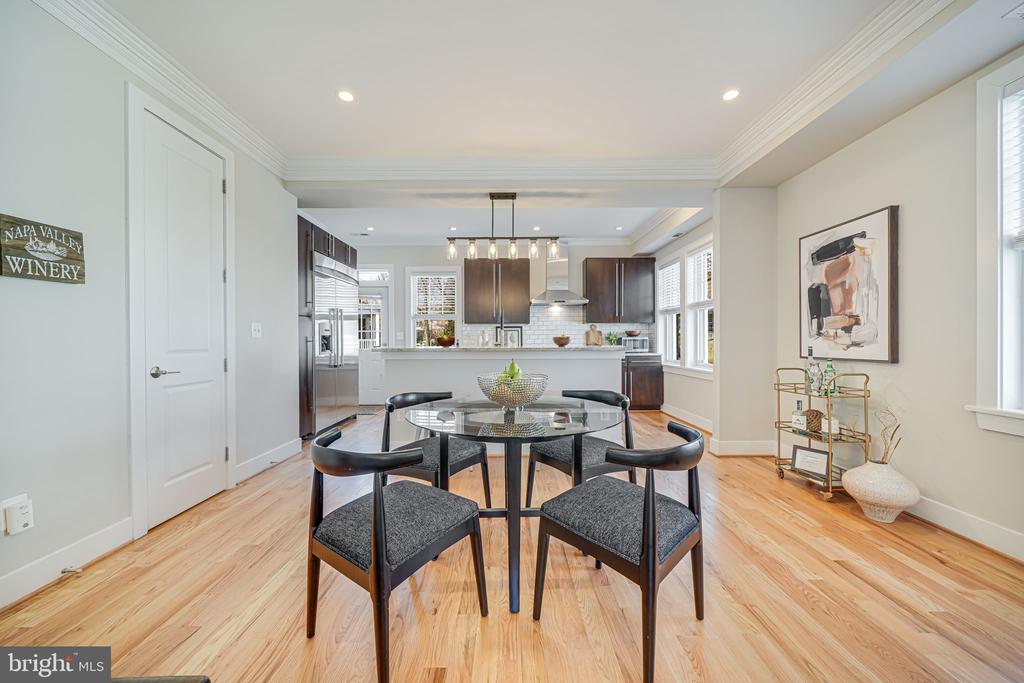
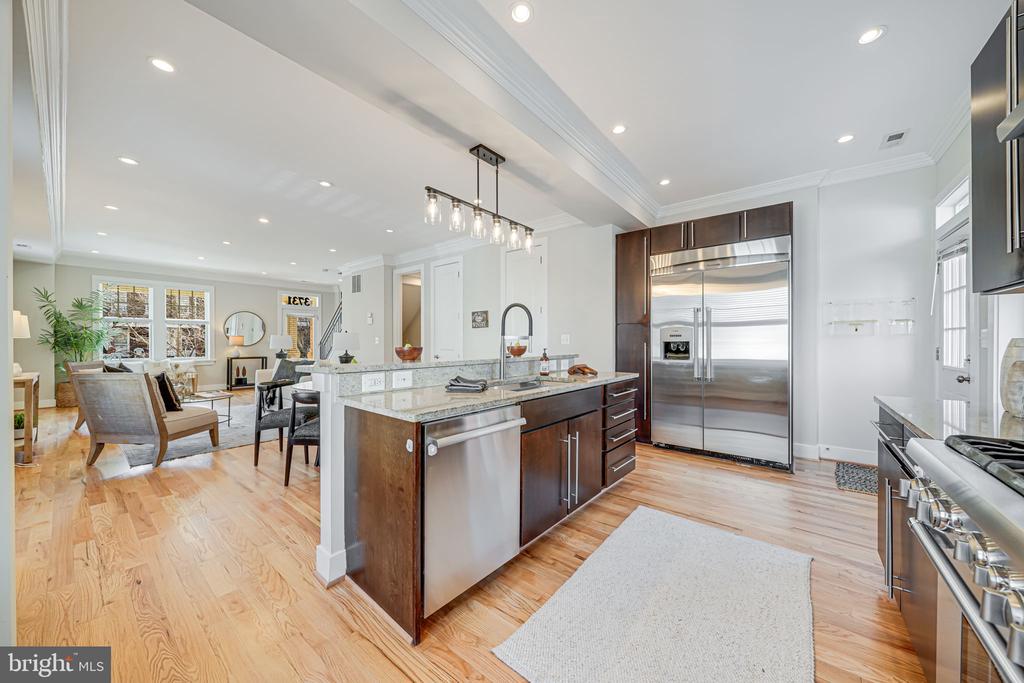
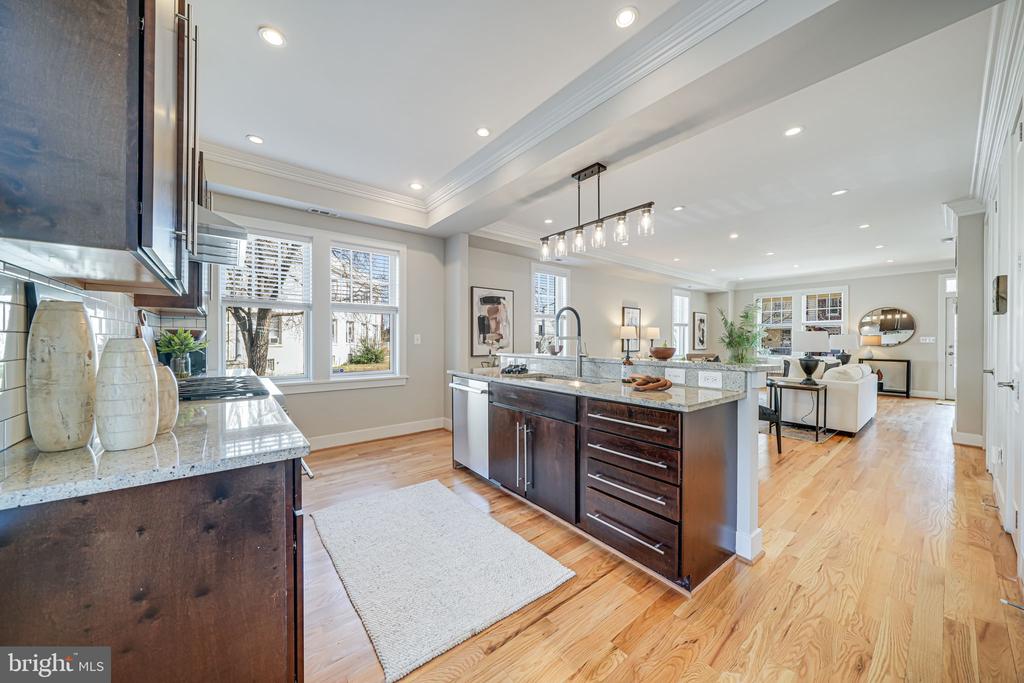
Flowing living and dining spaces allow for multiple furnishing and entertaining setups.
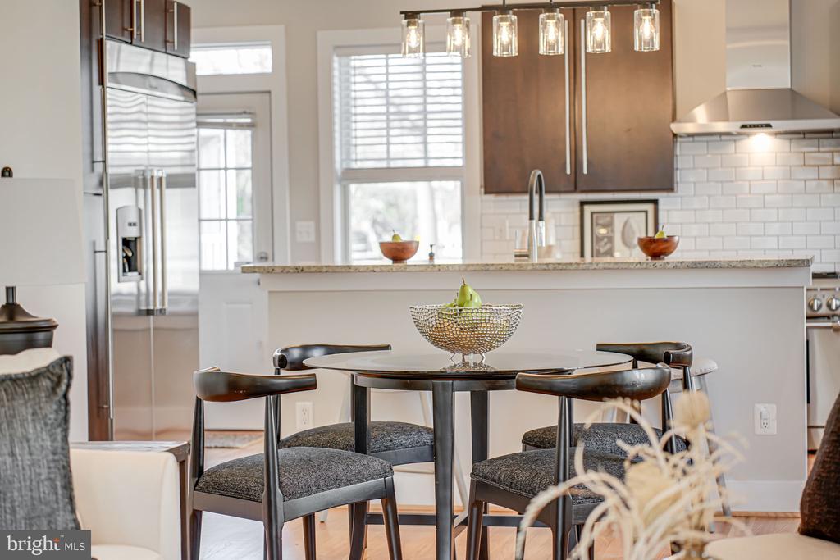
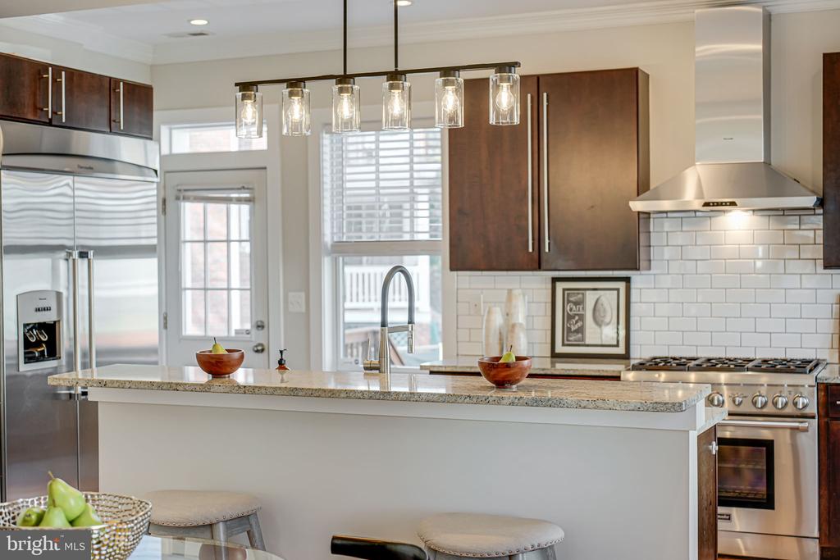
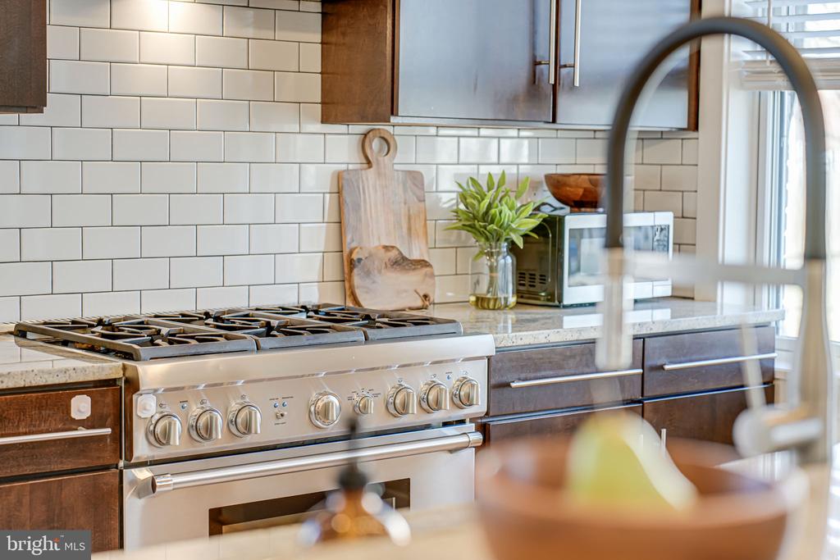
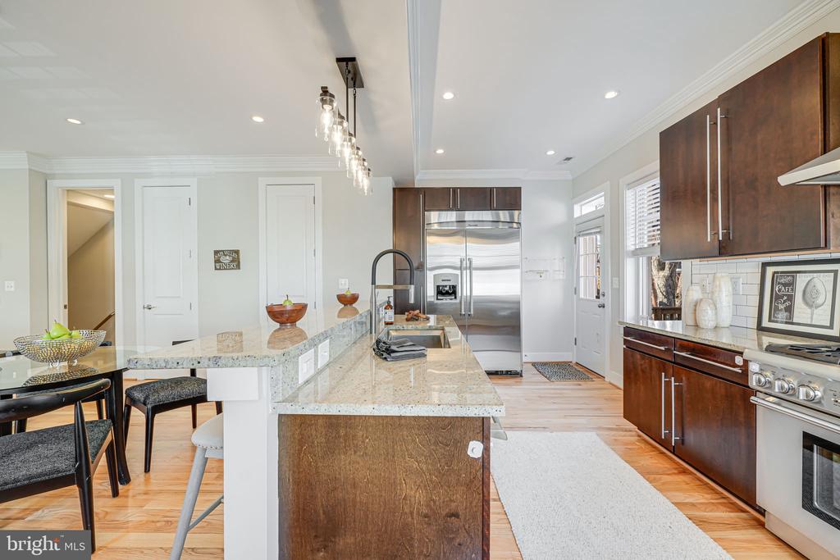
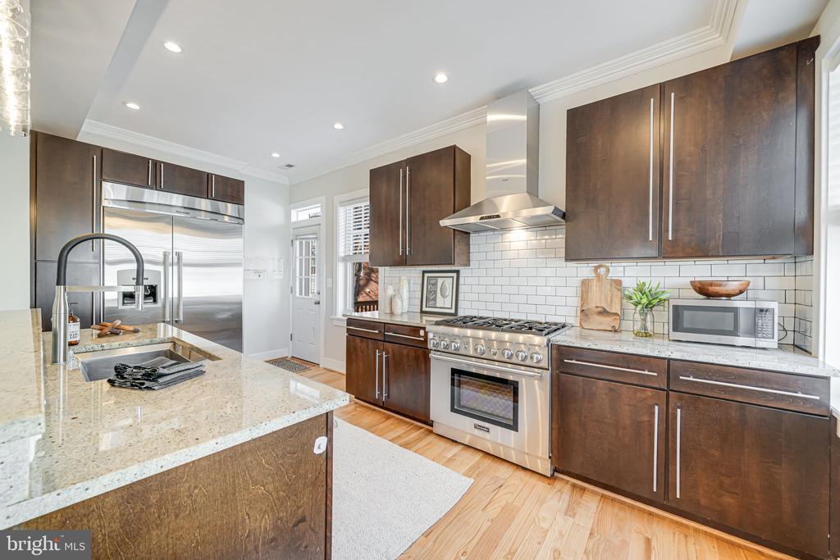
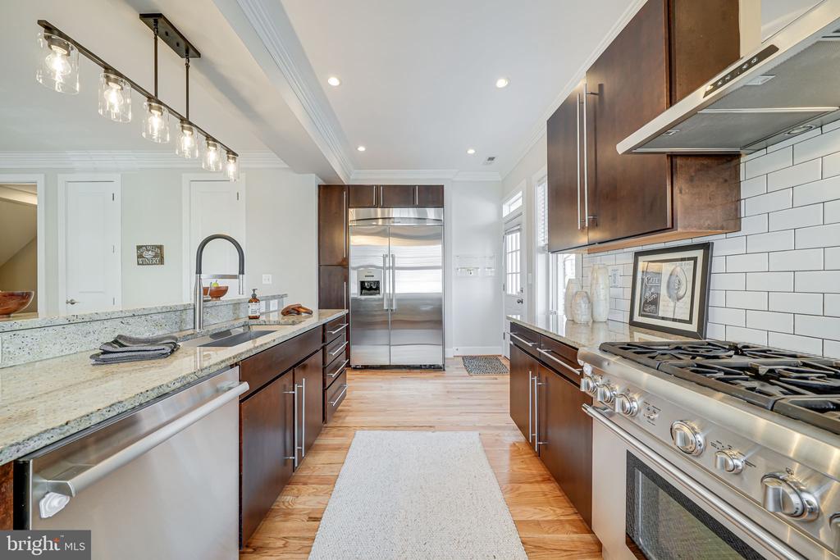
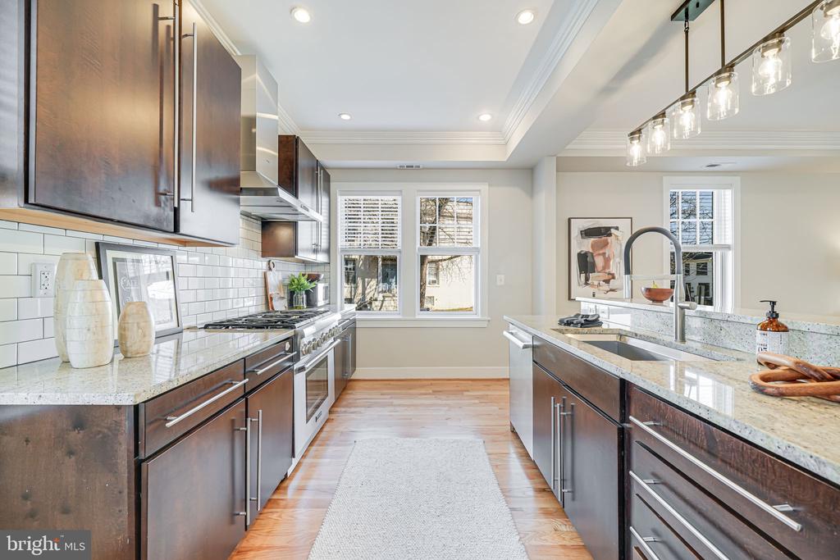
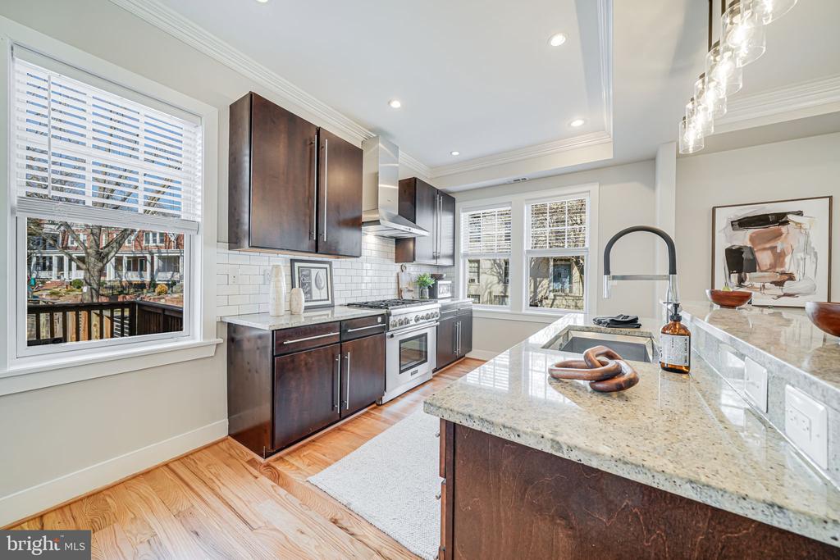
Cook's kitchen with Thermador six-burner range, stainless steel hood, granite counters, subway tile backsplash, and generous dark wood cabinetry.
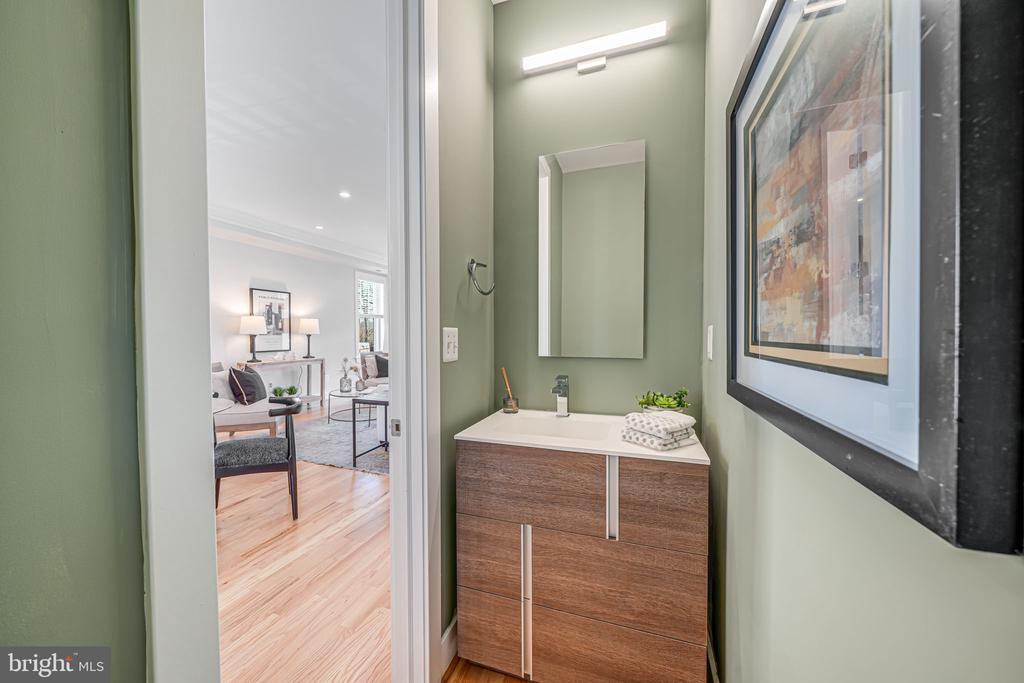
Breakfast bar for casual meals or entertaining, and a convenient half bath.
Upstairs:
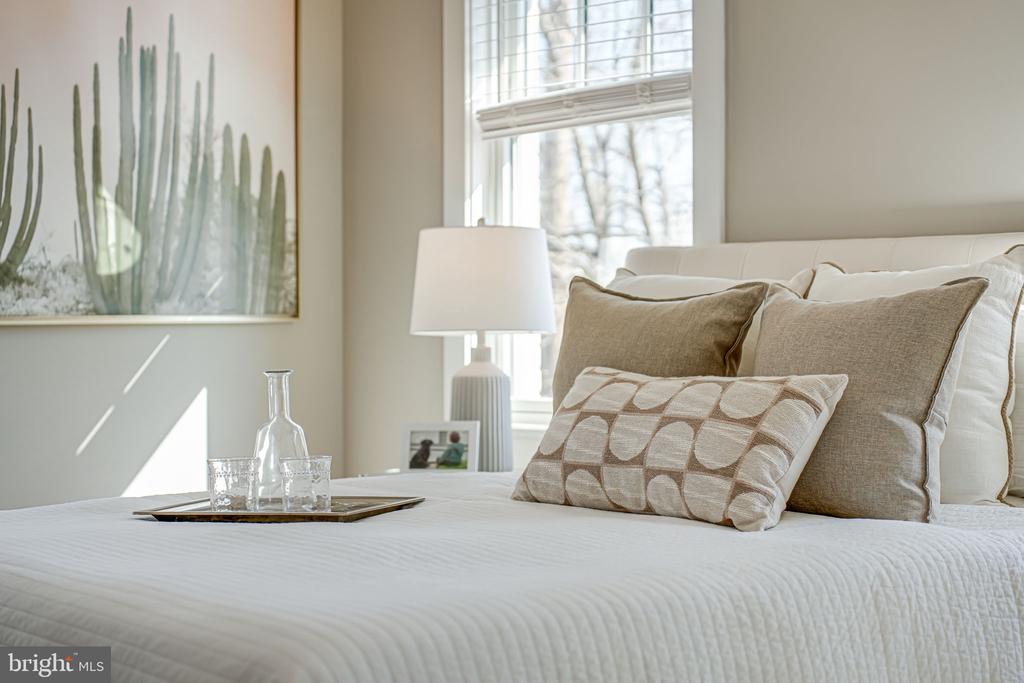
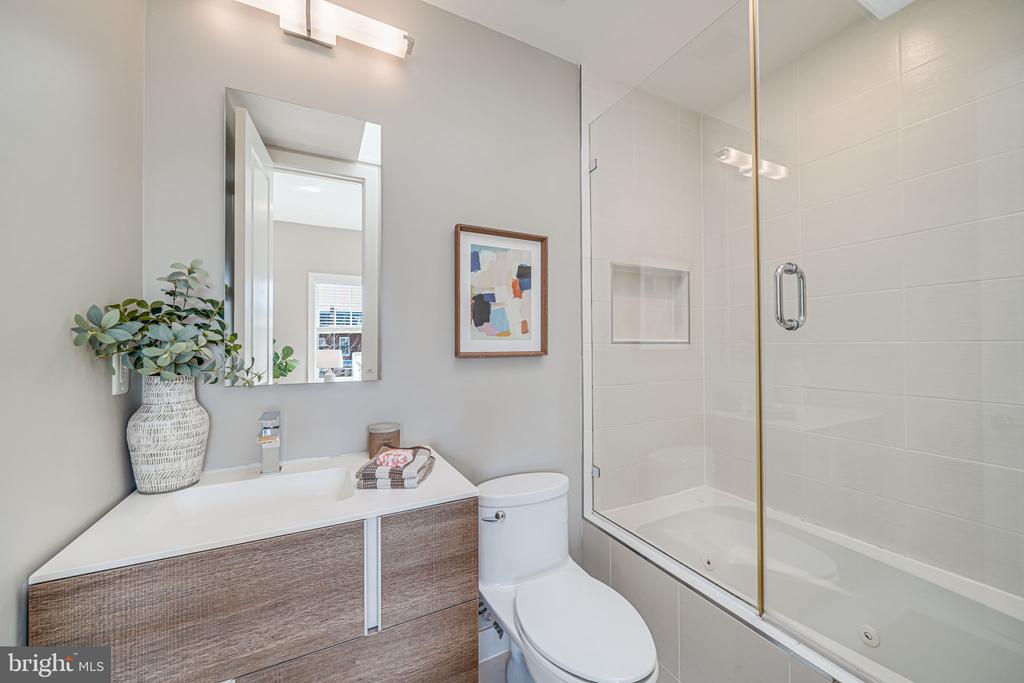
Spacious primary suite with big closets, skylit spa-style bath and whirlpool tub.
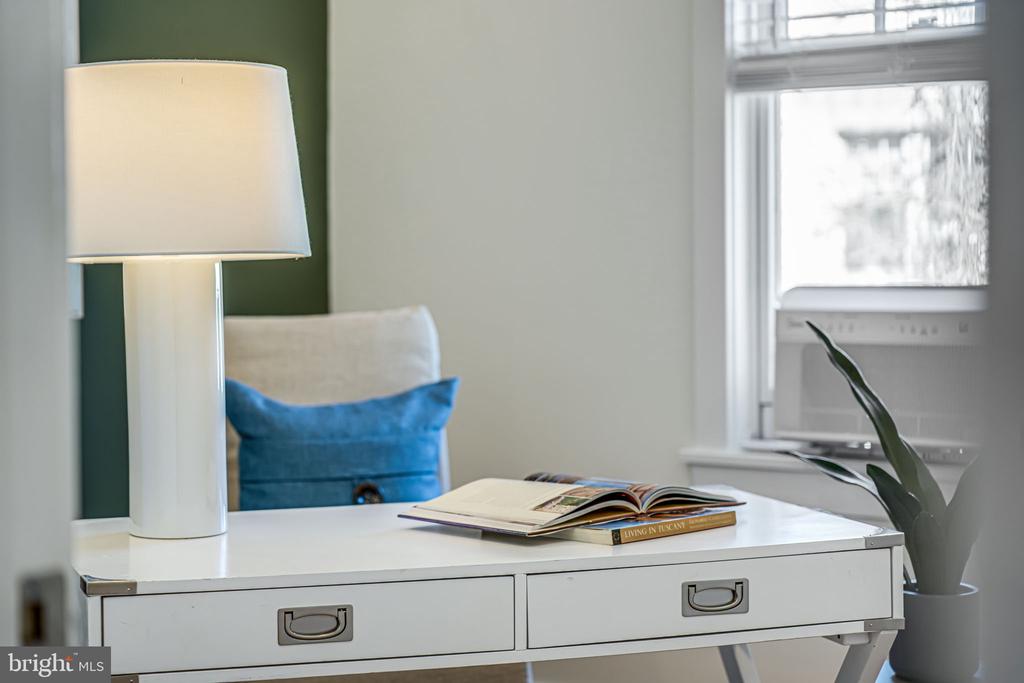
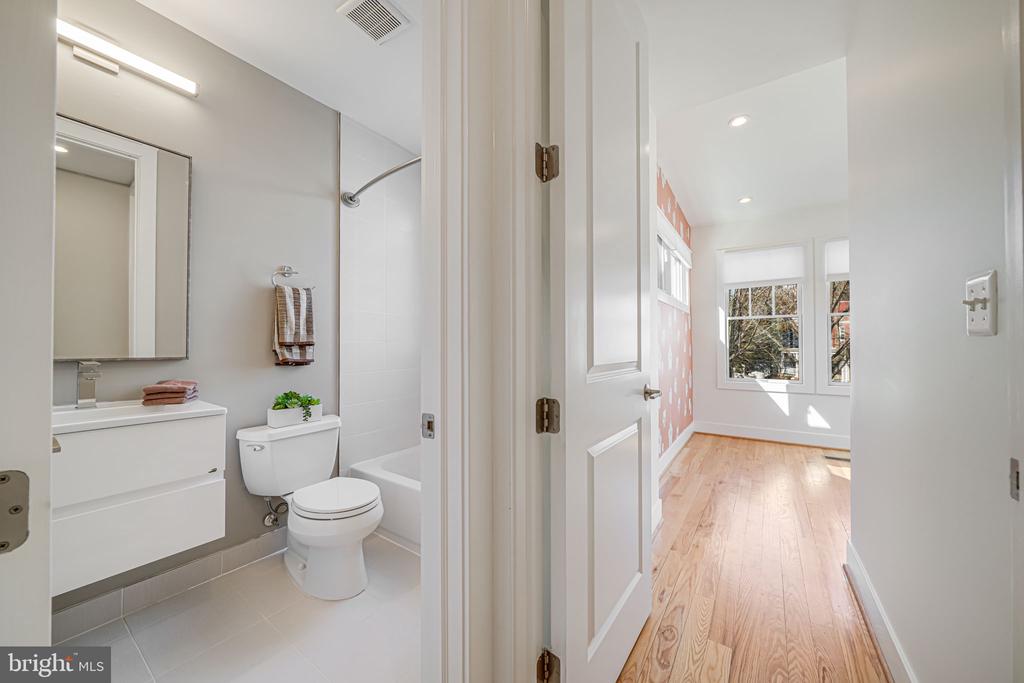
Two large and easy-to-furnish additional bedrooms are bright and have generous closet space.
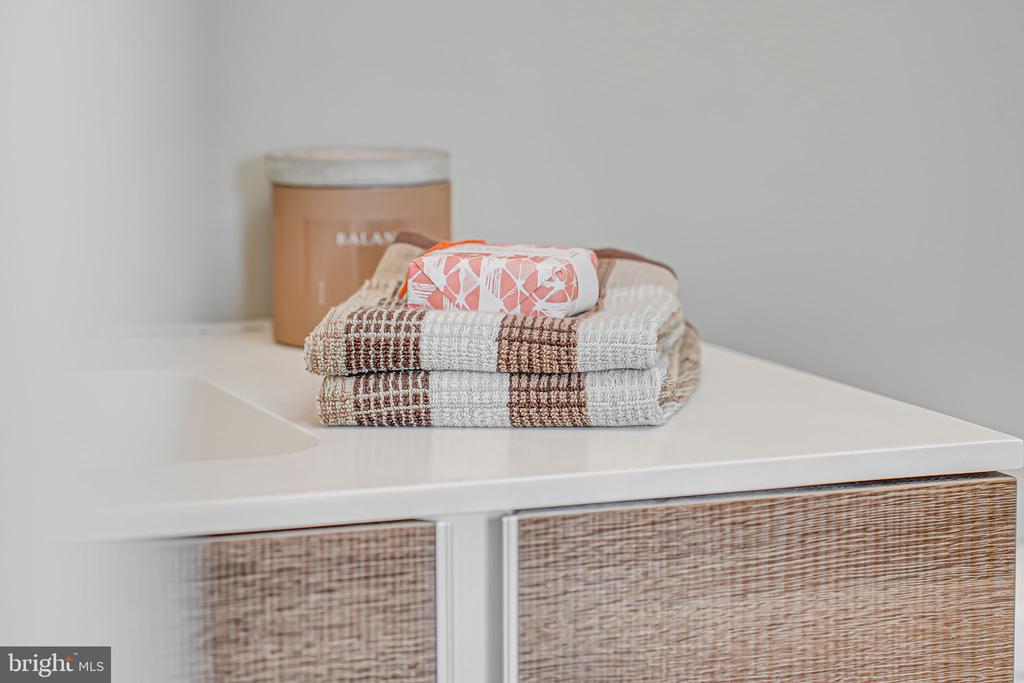
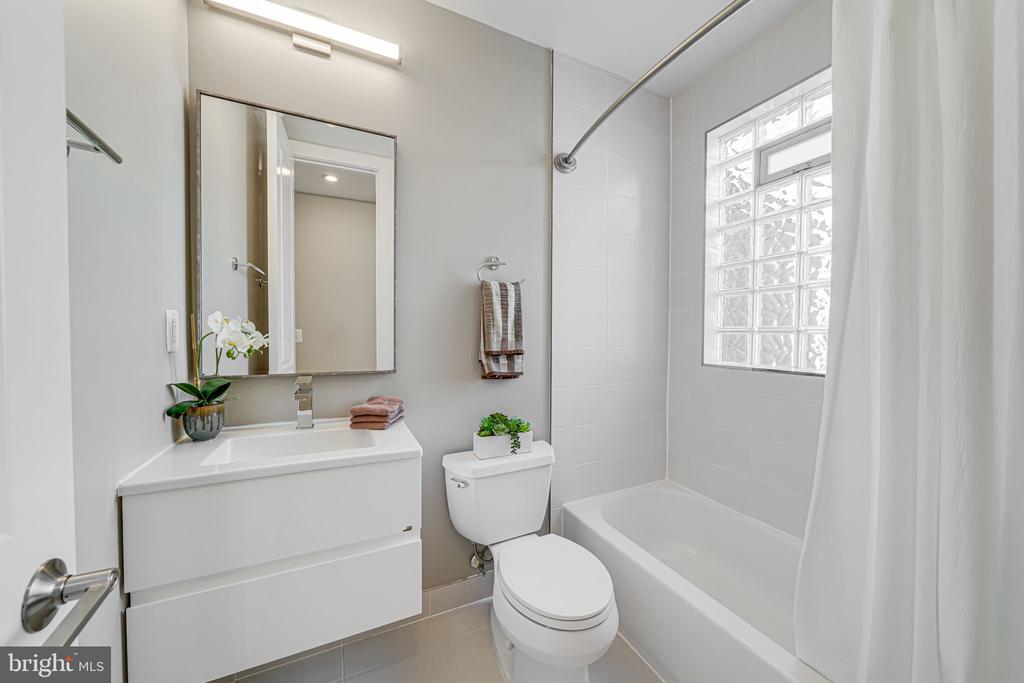
Porcelanosa tile and cabinetry in all bathrooms.
Convenient upstairs laundry with front-loading washer/dryer.
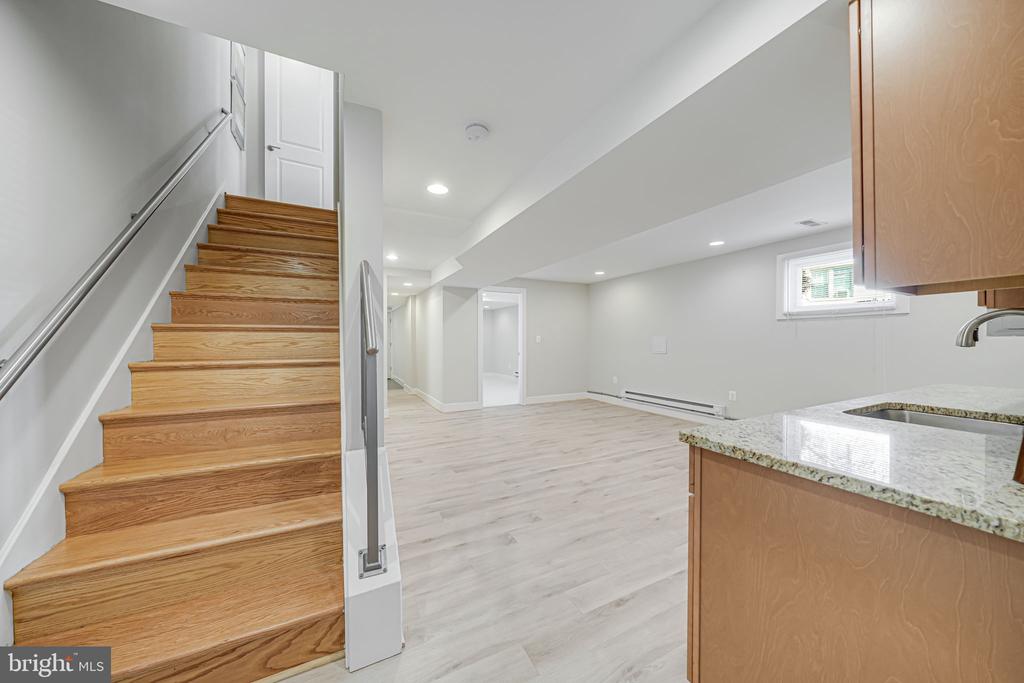
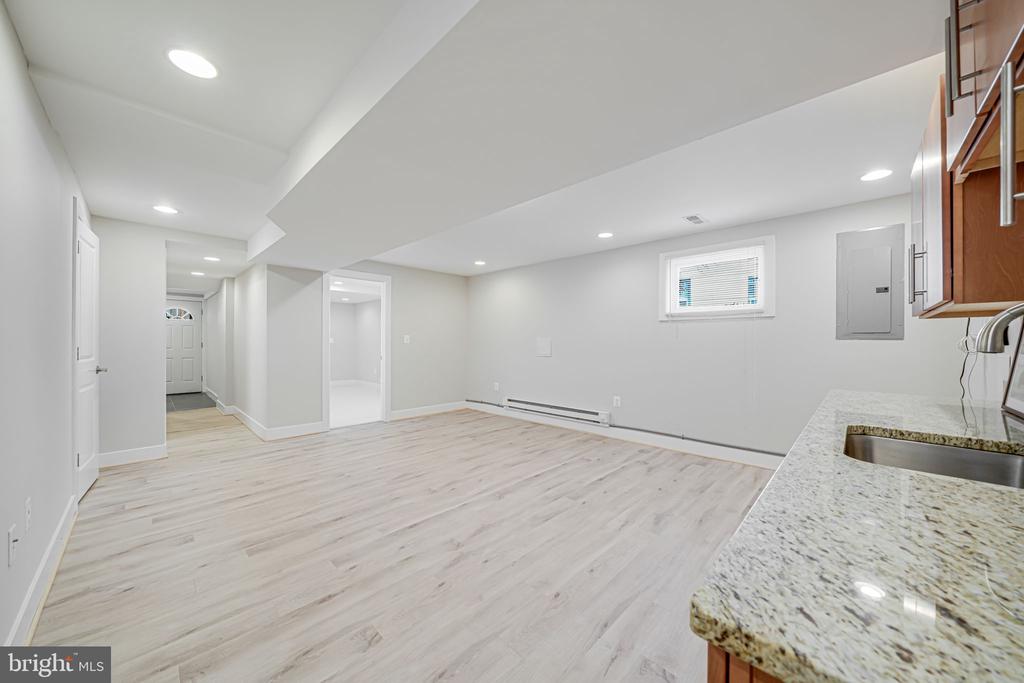
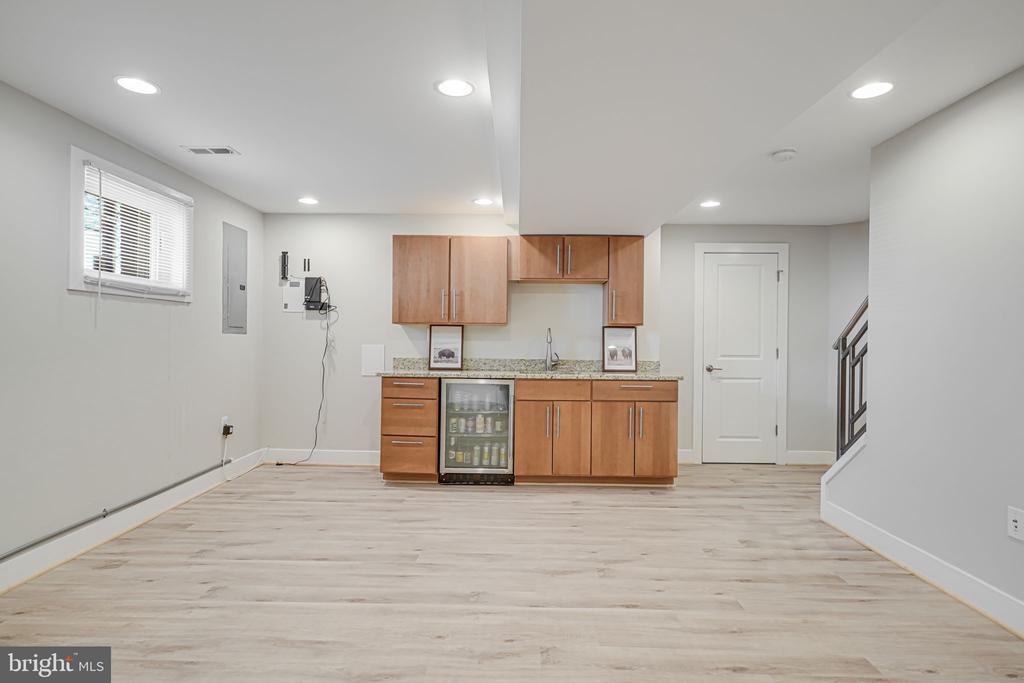
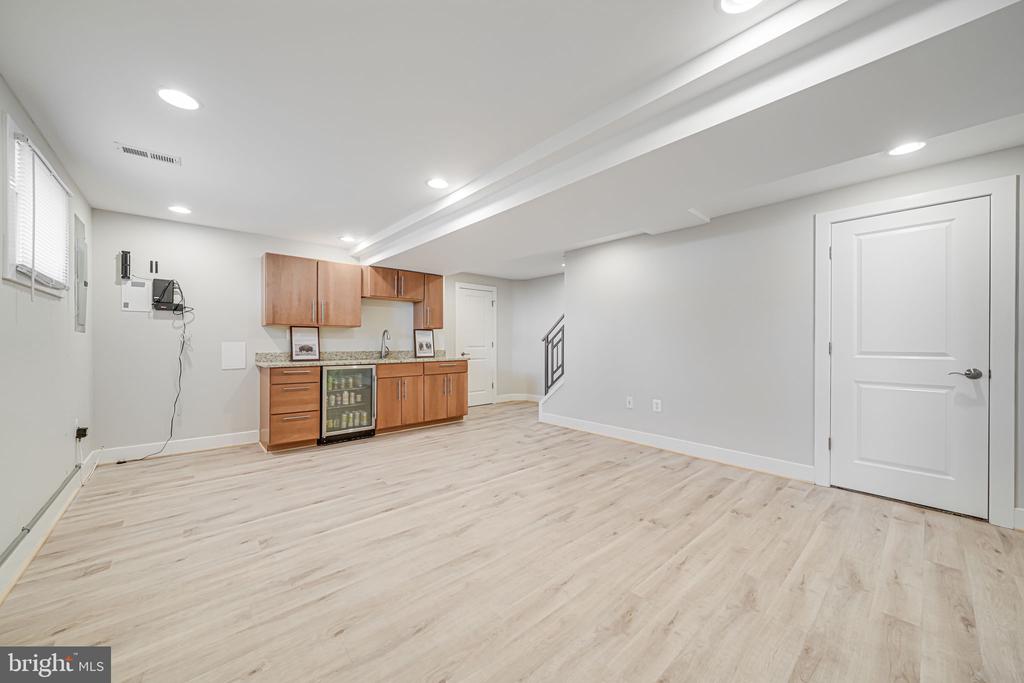
Lower Level Flex Space:
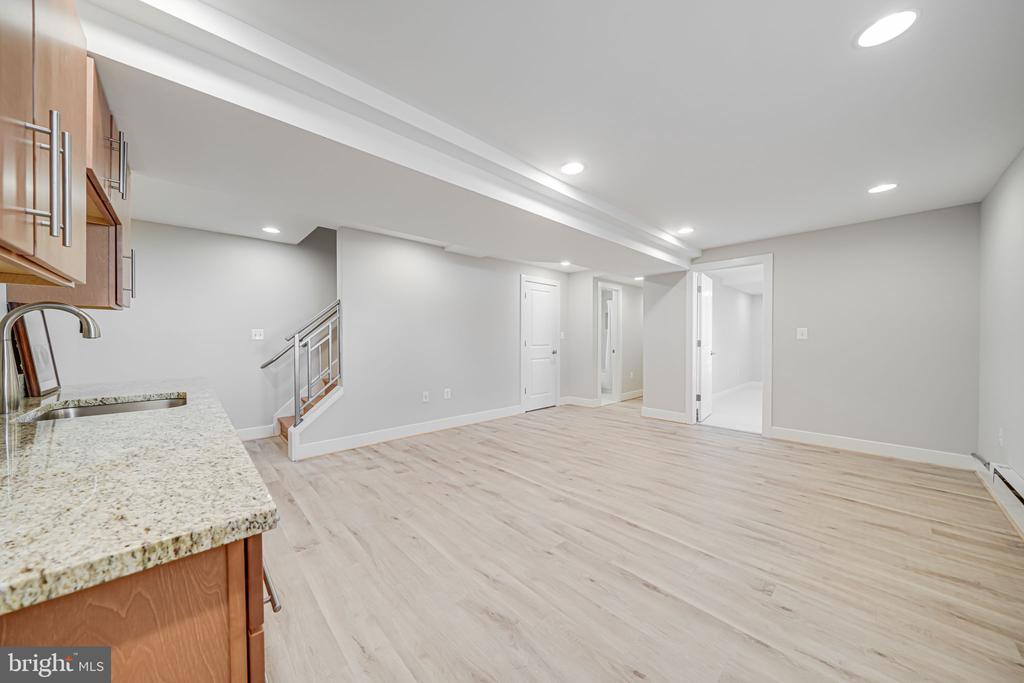
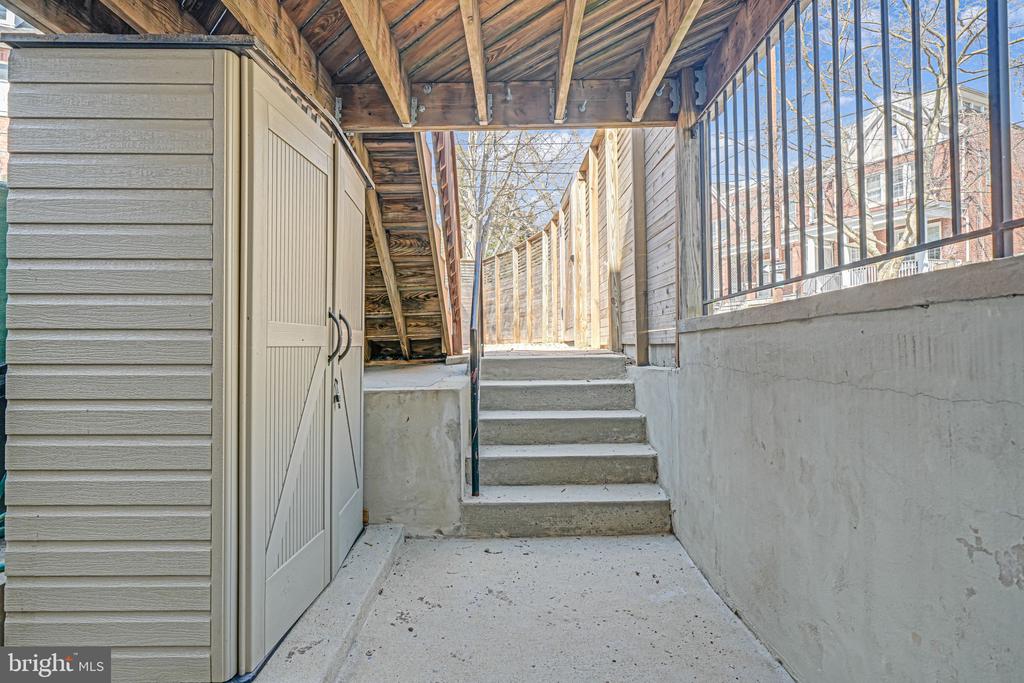
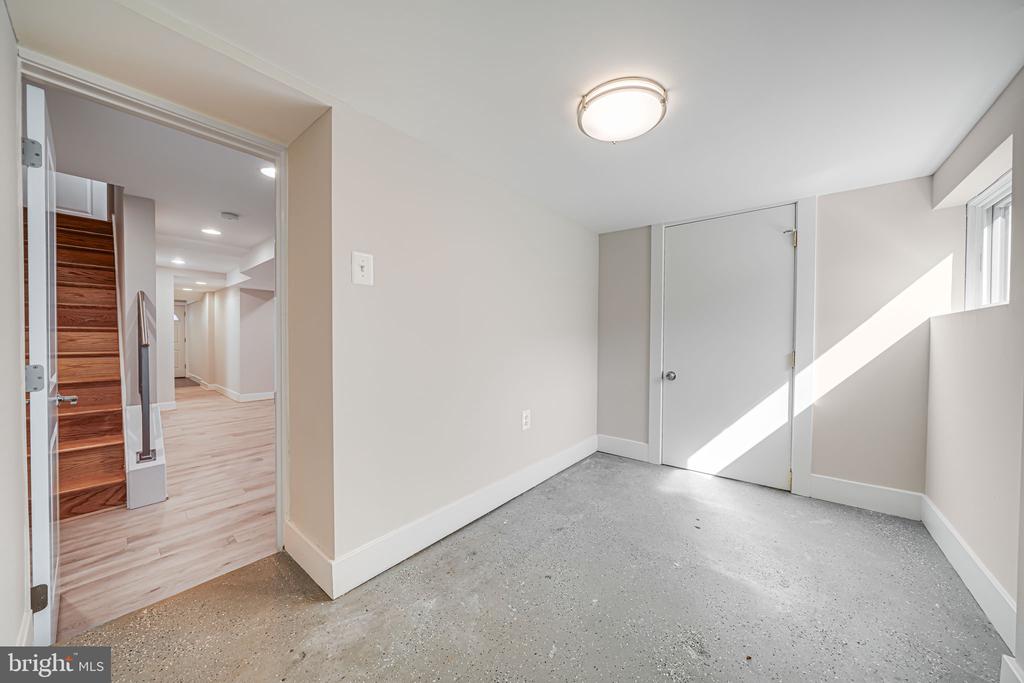
Fully finished with a private entrance--ideal for an in-law suite, guest space, home gym, or work-from-home setup. Includes:
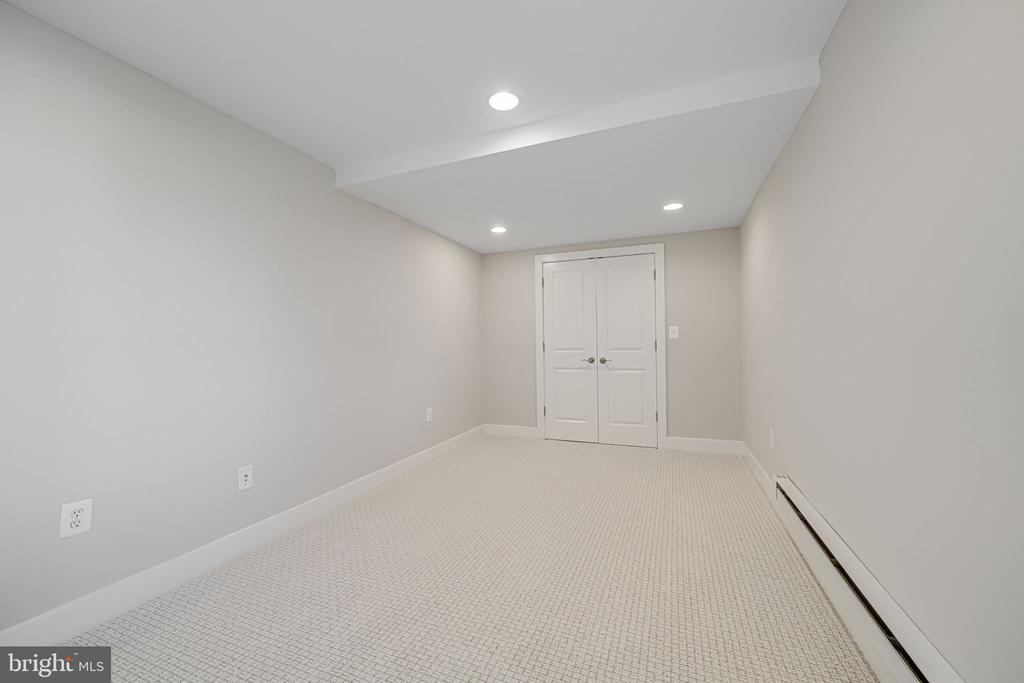
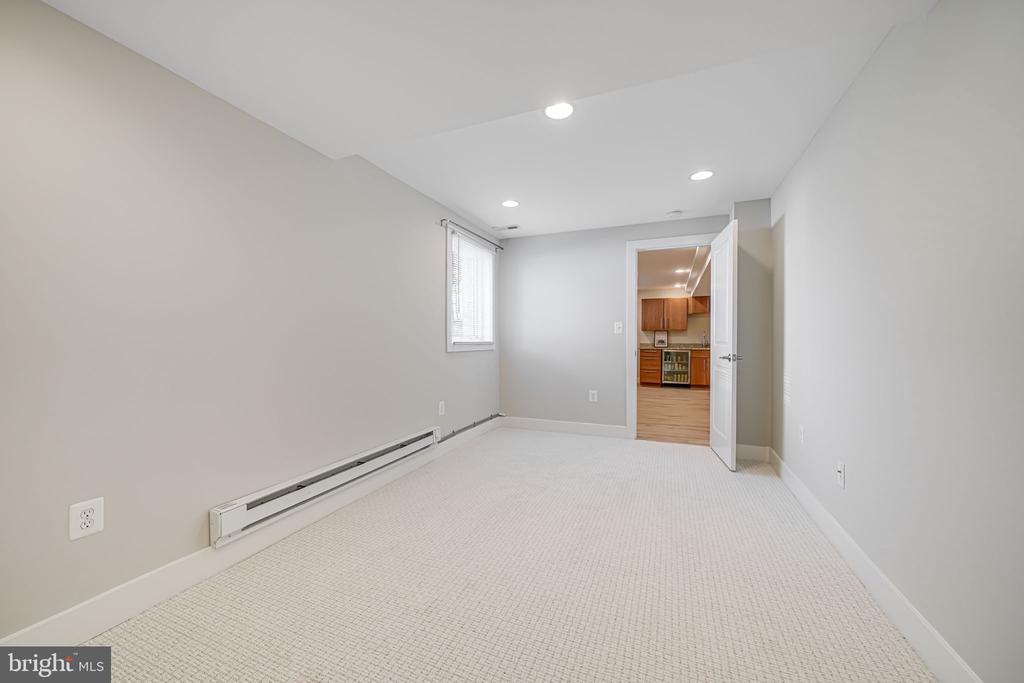
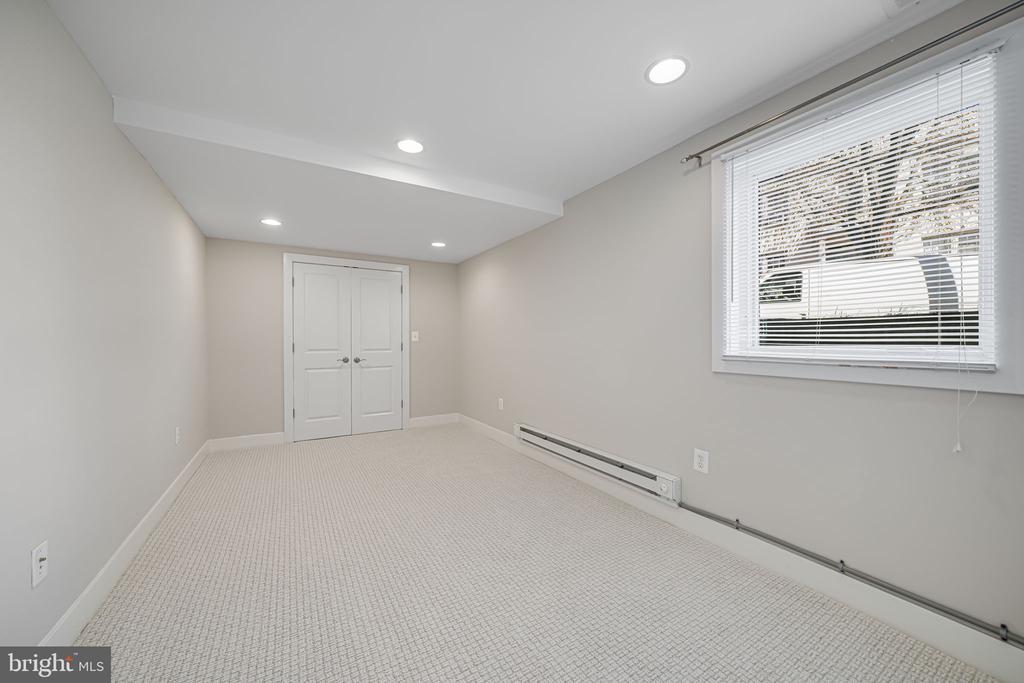
Large fourth bedroom with new designer carpet and egress window
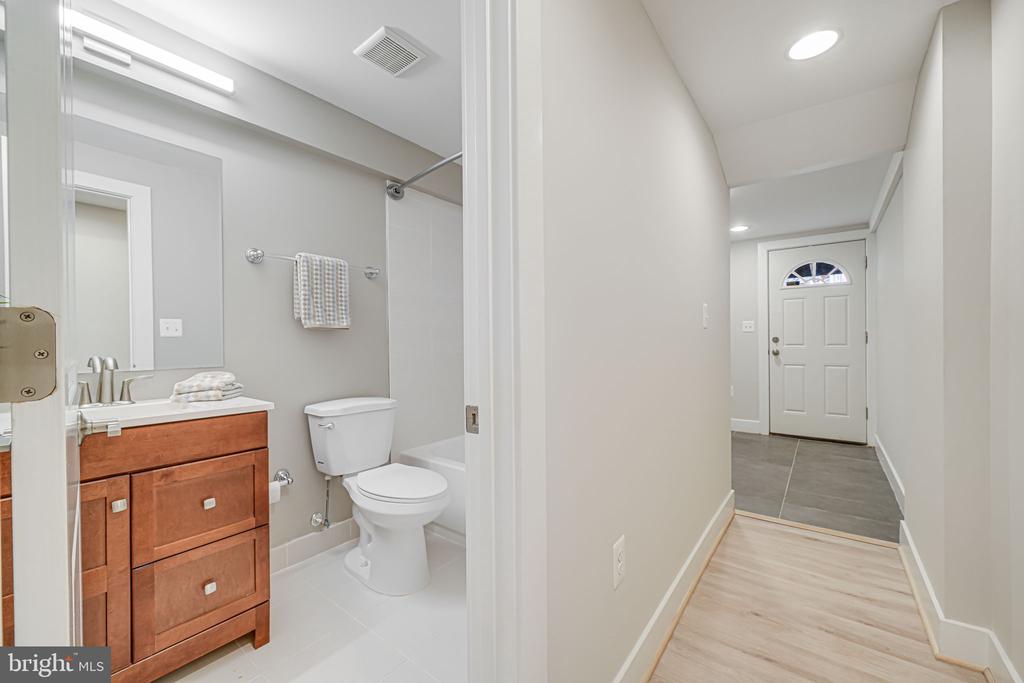
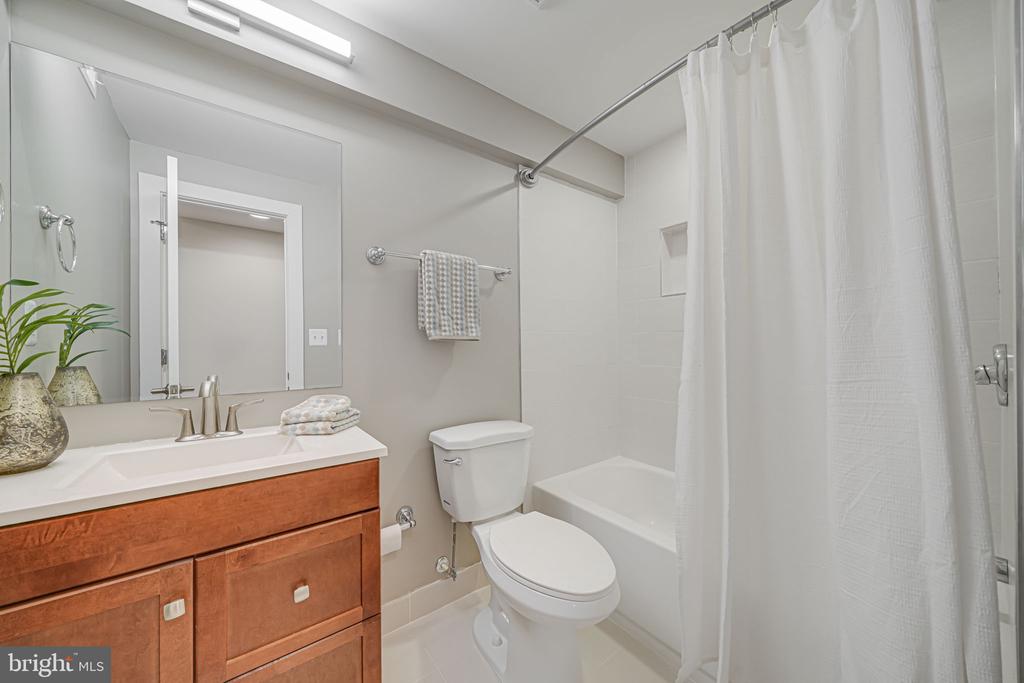
Full bath with tub/shower
Bright rec room with luxury vinyl flooring and a wet bar with beverage fridge
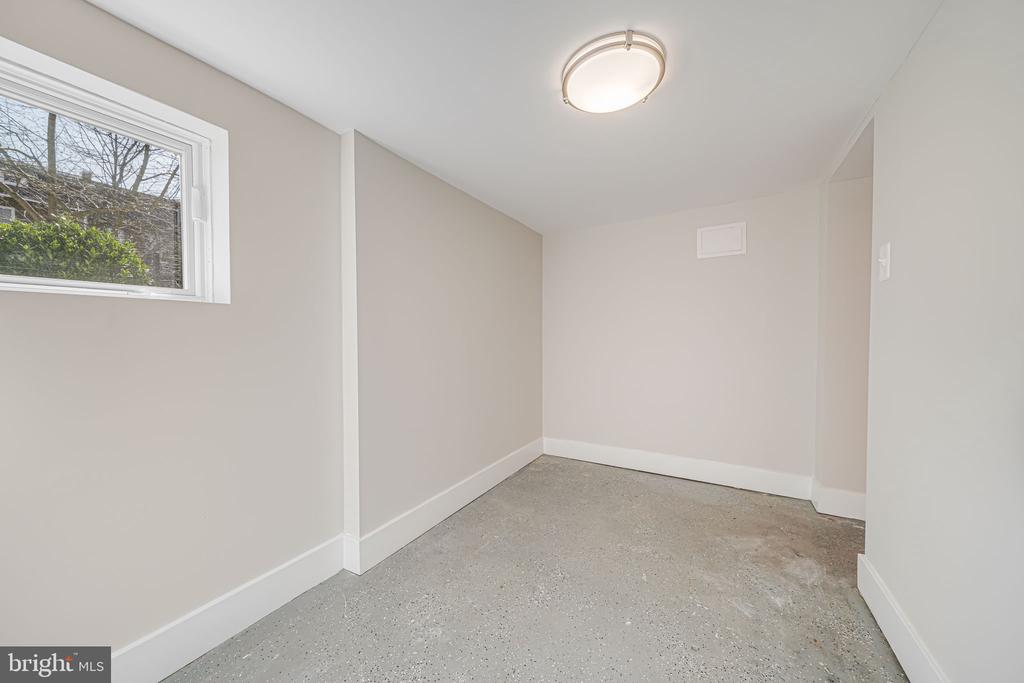
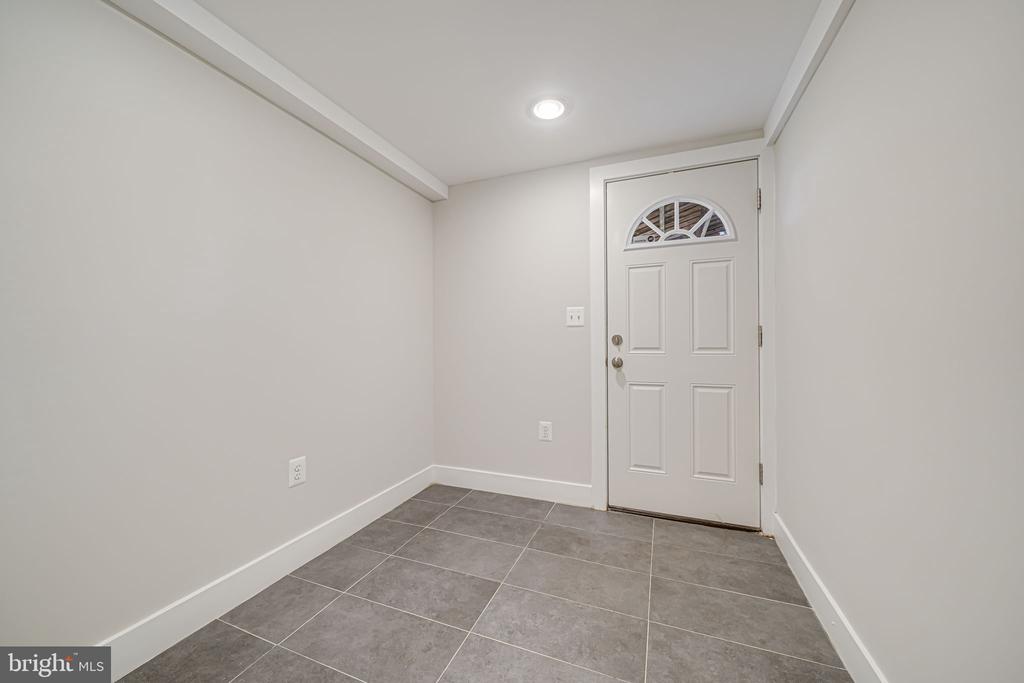
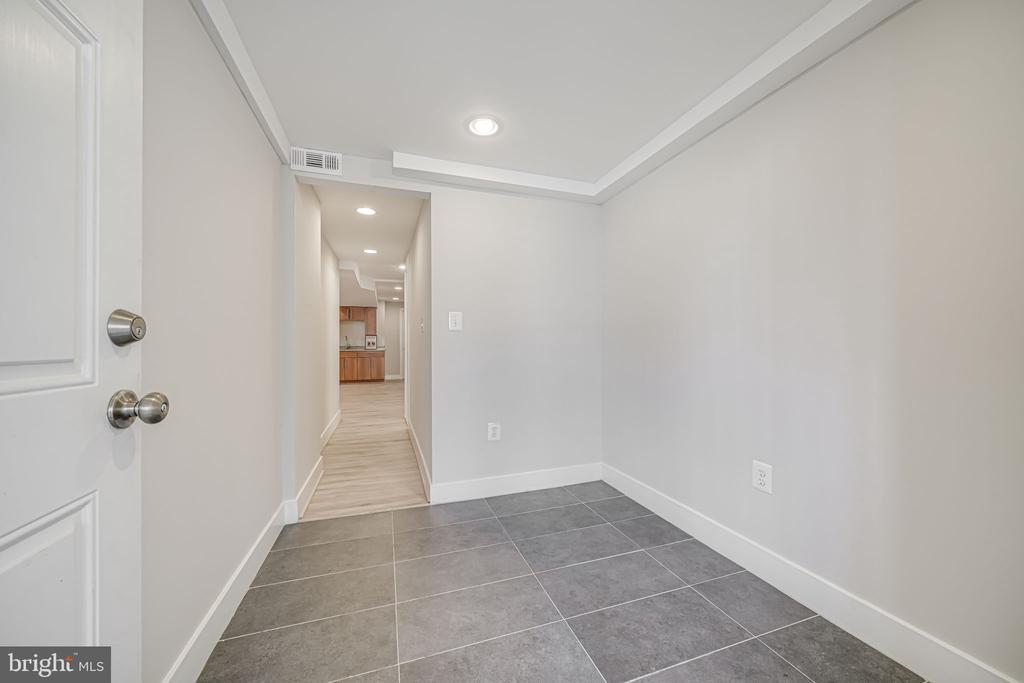
Separate office nook and large foyer/mudroom entry
Outdoor Living:
Rebuilt flagstone steps and a sunny southwestern-facing porch--perfect for Glover Park's Halloween festivities!
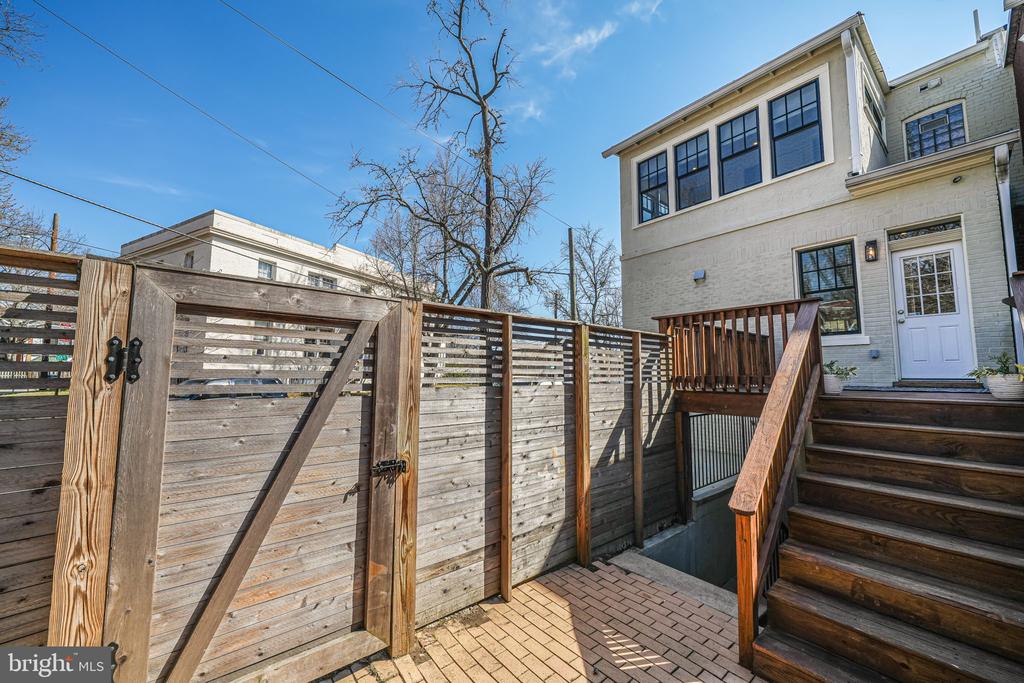
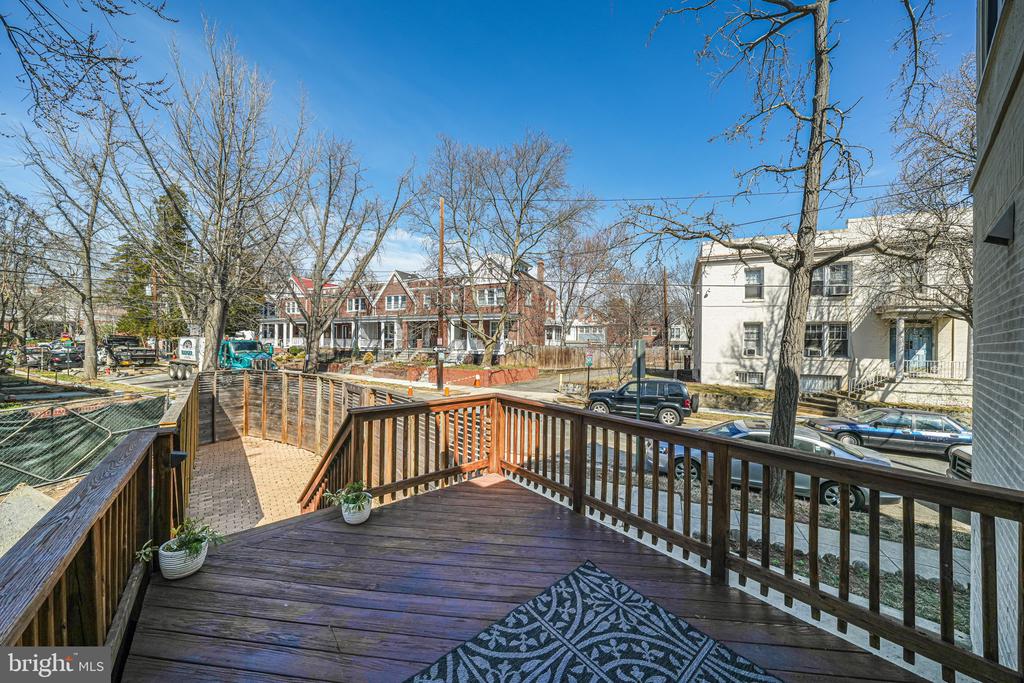
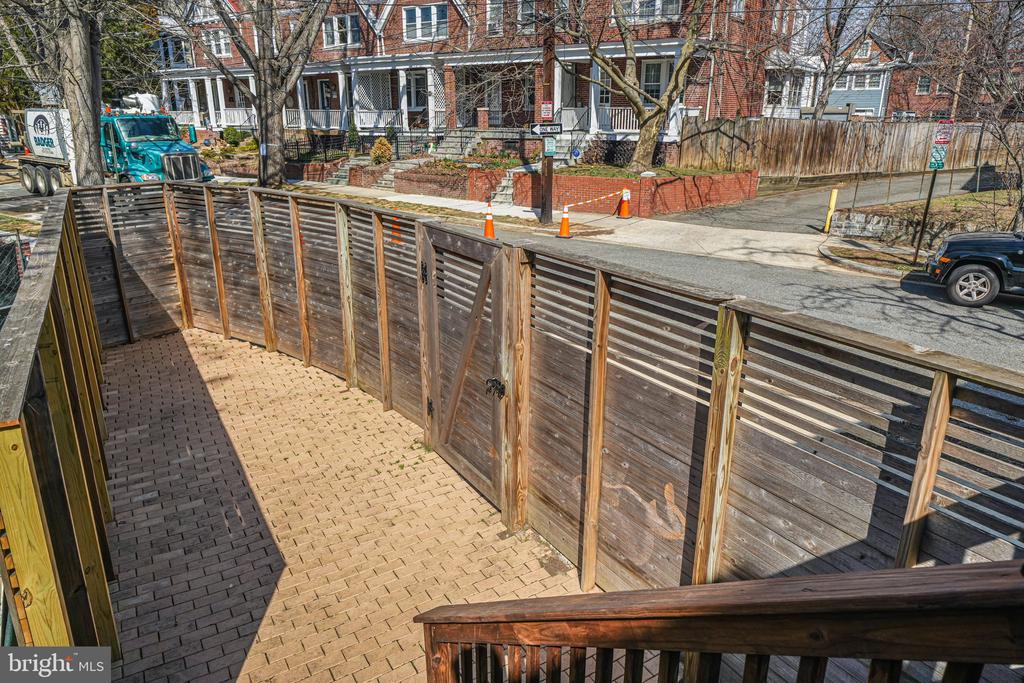
Fenced patio, rear dining deck, and spacious side yard with potential for gardening or even expansion.
Location, Location, Location: Live just blocks from Whole Foods, Trader Joe's, Safeway, and a wealth of neighborhood dining--from Two Amy's Pizza to Cactus Cantina to Wegmans at City Ridge. Quick access to Tenleytown Metro and downtown-bound buses just a half-block away.
Nature lovers will enjoy nearby Glover Archbold and Rock Creek Parks, and commuting is a breeze to Georgetown University and Hospital.
Buyers engaged with us benefit from an unrivaled working knowledge of single-family homes, condominium buildings, and investment opportunities in the Georgetown area.
Contact UsAddress
1055 Thomas Jefferson Street NW Suite L26
Washington, DC 20007

