
Mobile #: (202) 868-0788
Email: [email protected]
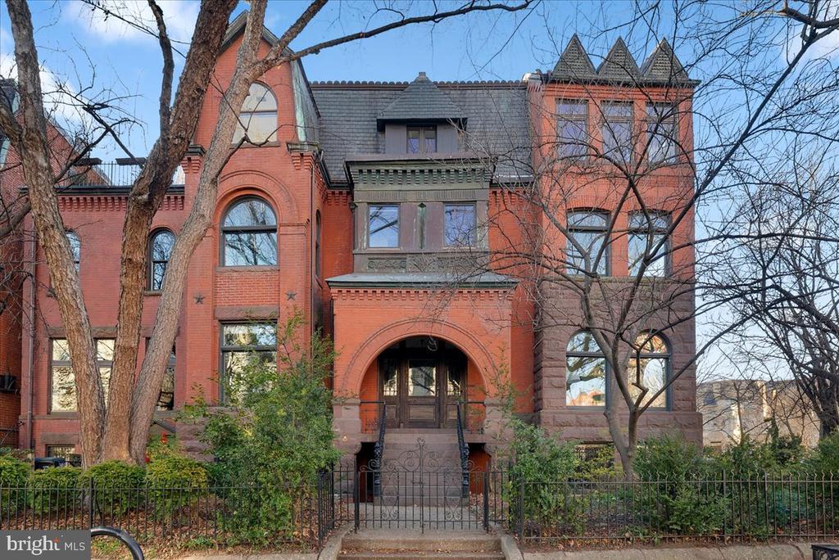
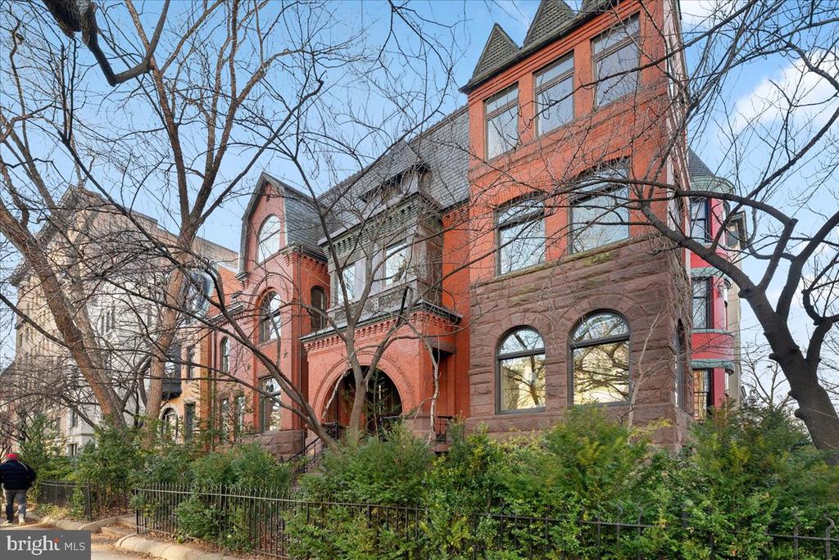
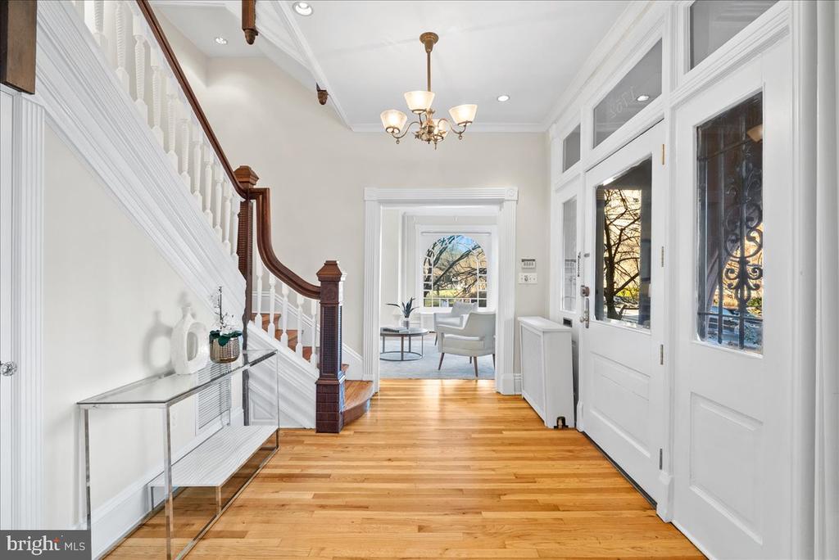
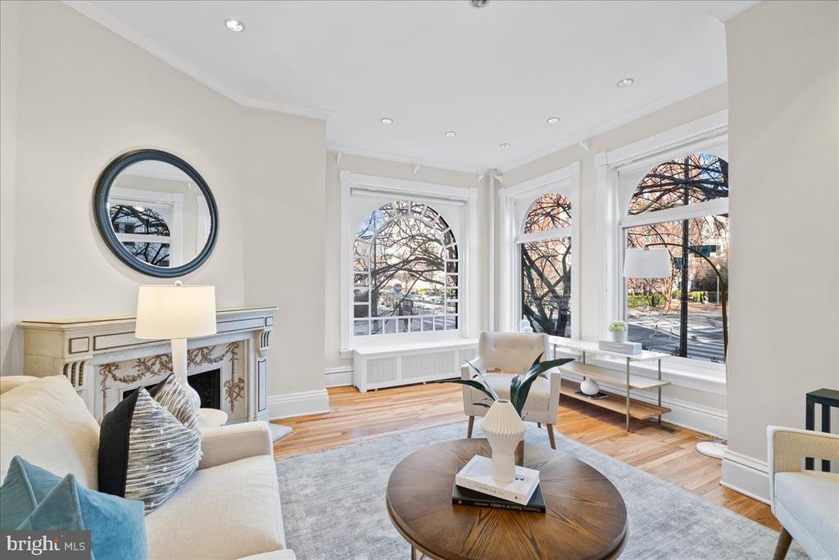
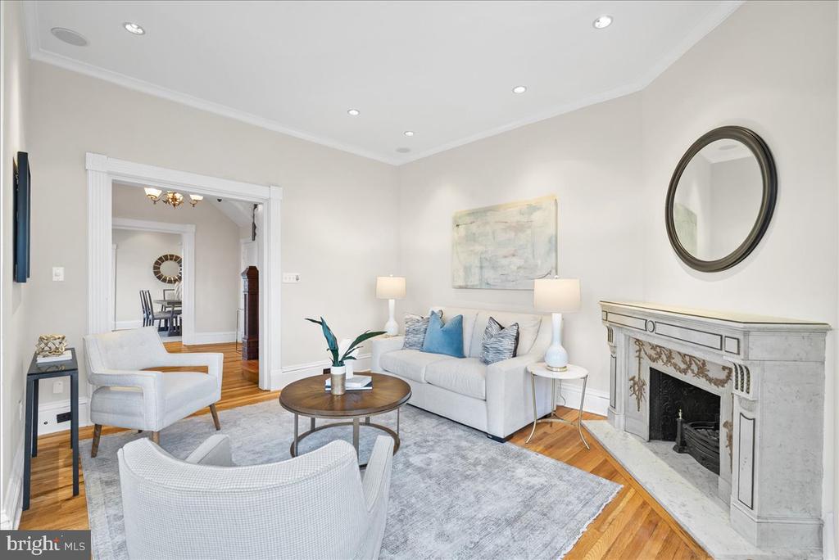
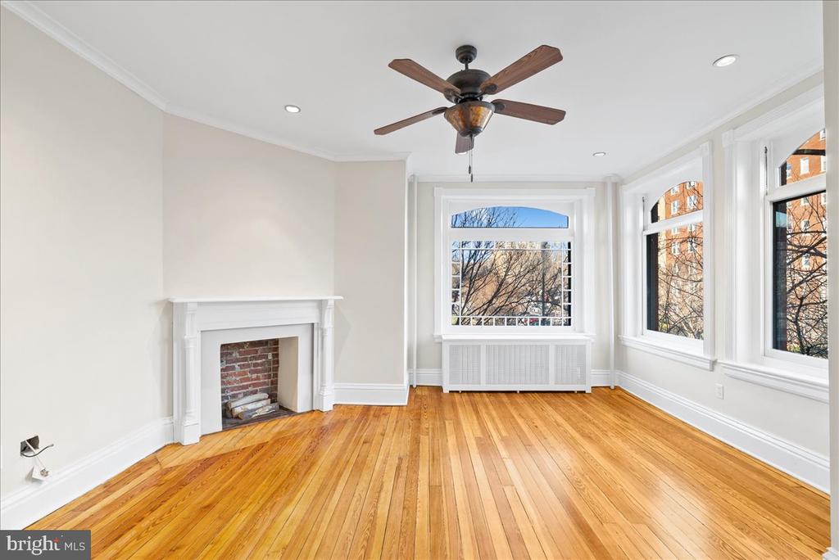
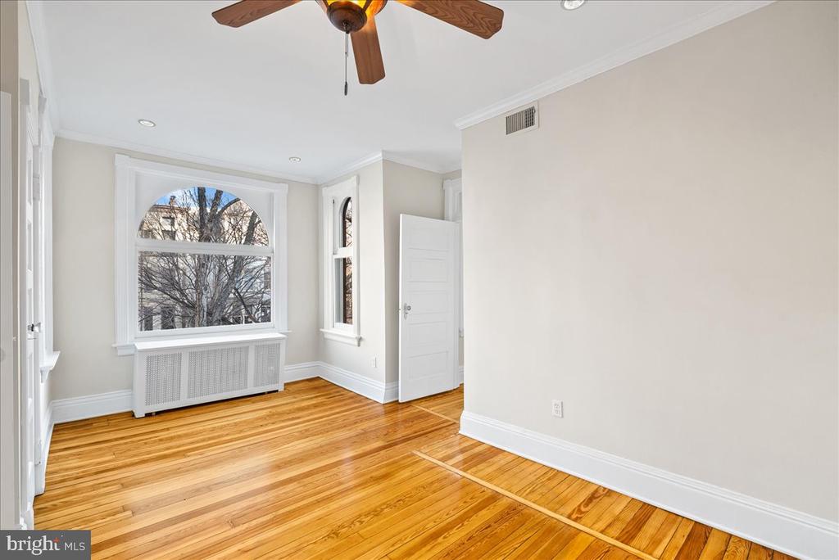
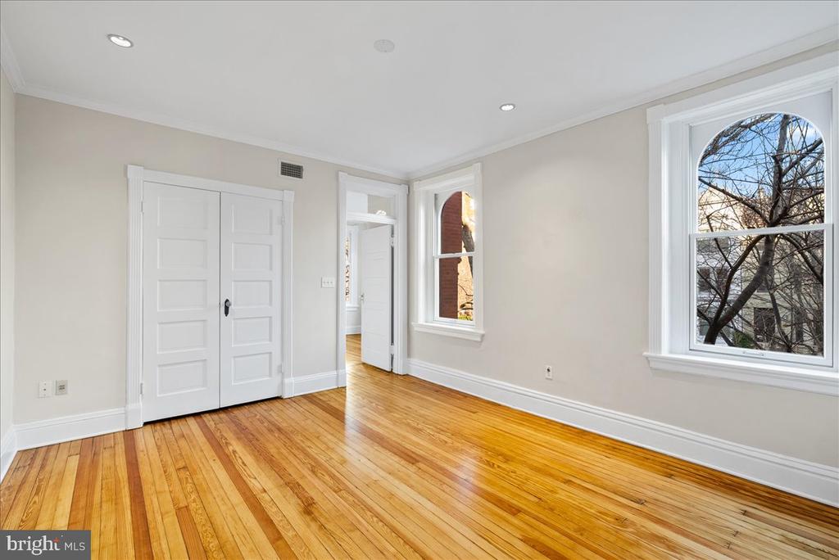
Located at the corner of 17th & S St, this charming 1895 Victorian home offers over 3,800 square feet of light filled living space. The interior features original wood floors, high ceilings, expansive windows, quality woodwork, crown moldings, and modern updates. A beautifully landscaped garden sits at the front of the home and provides additional space for an outdoor patio area.
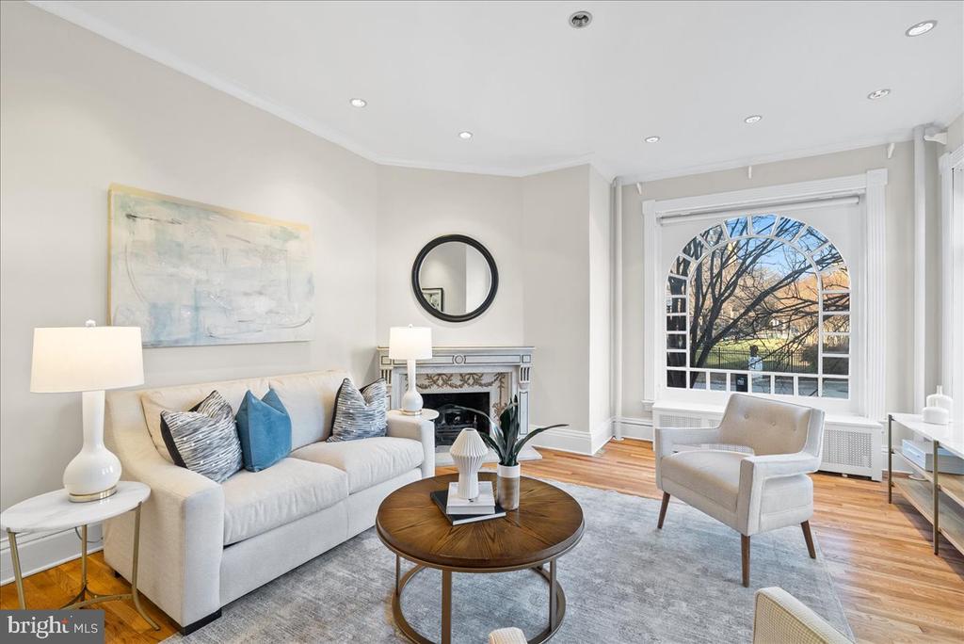
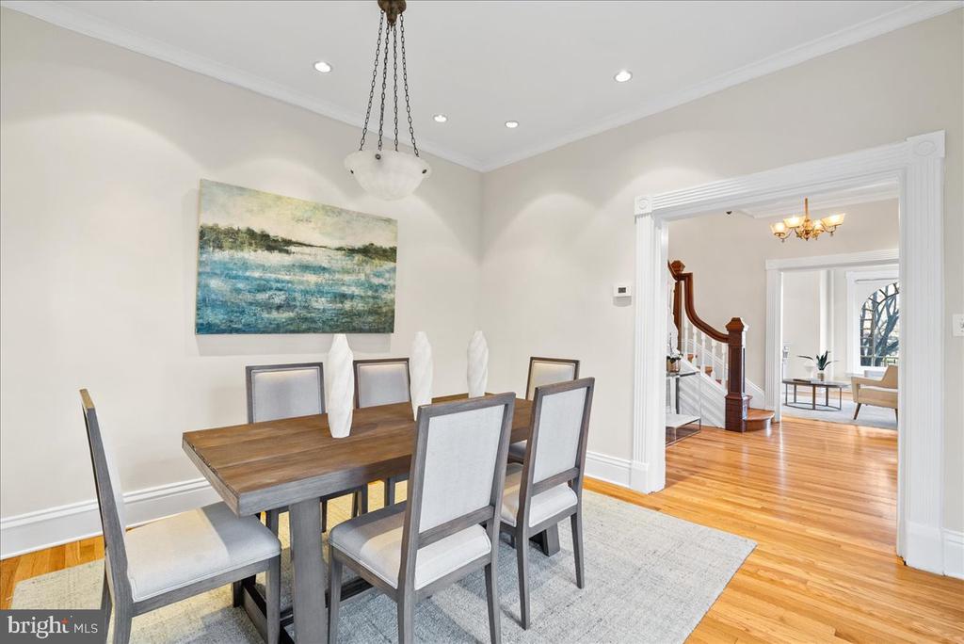
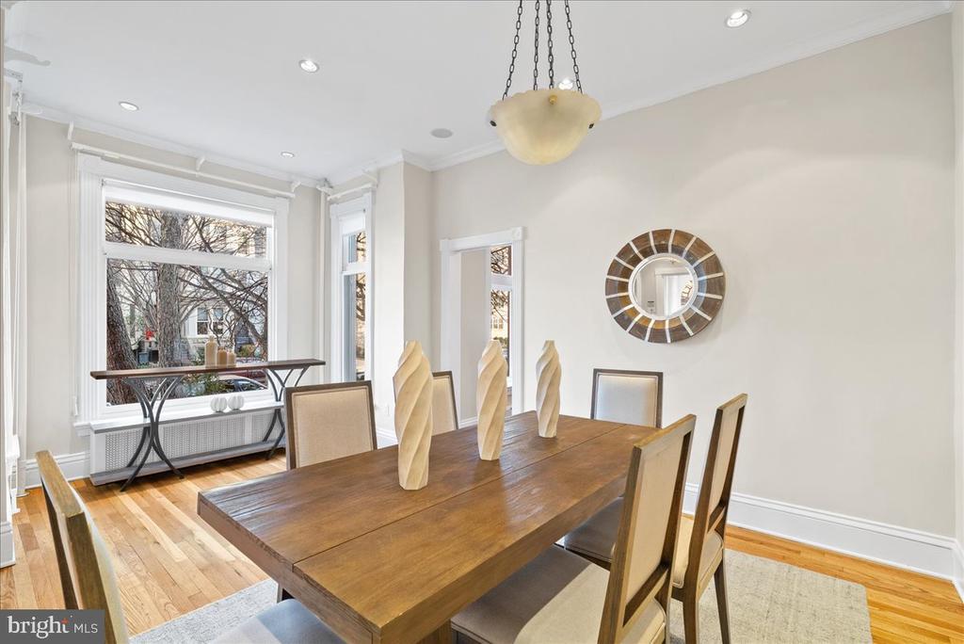
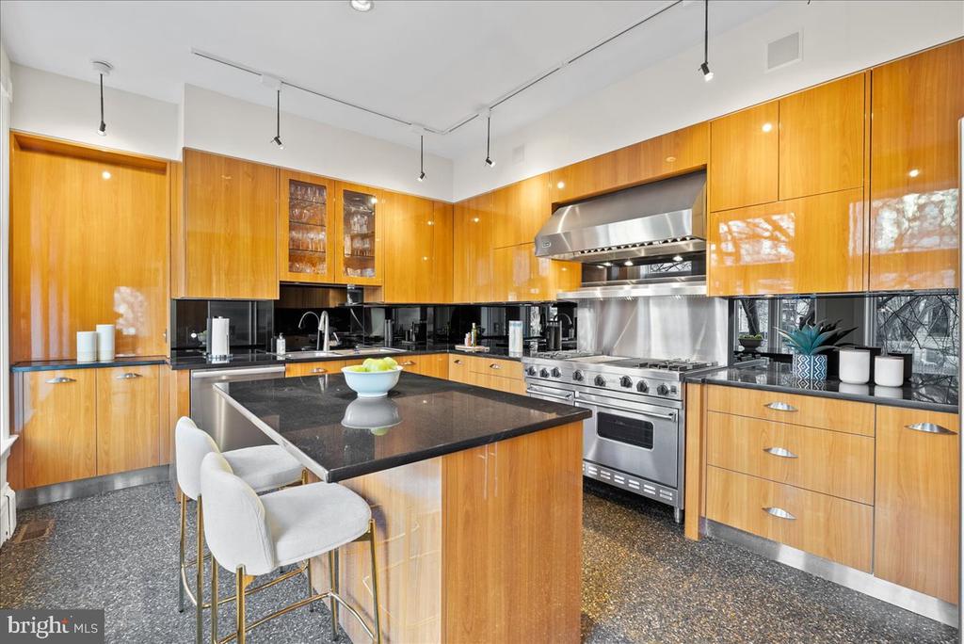
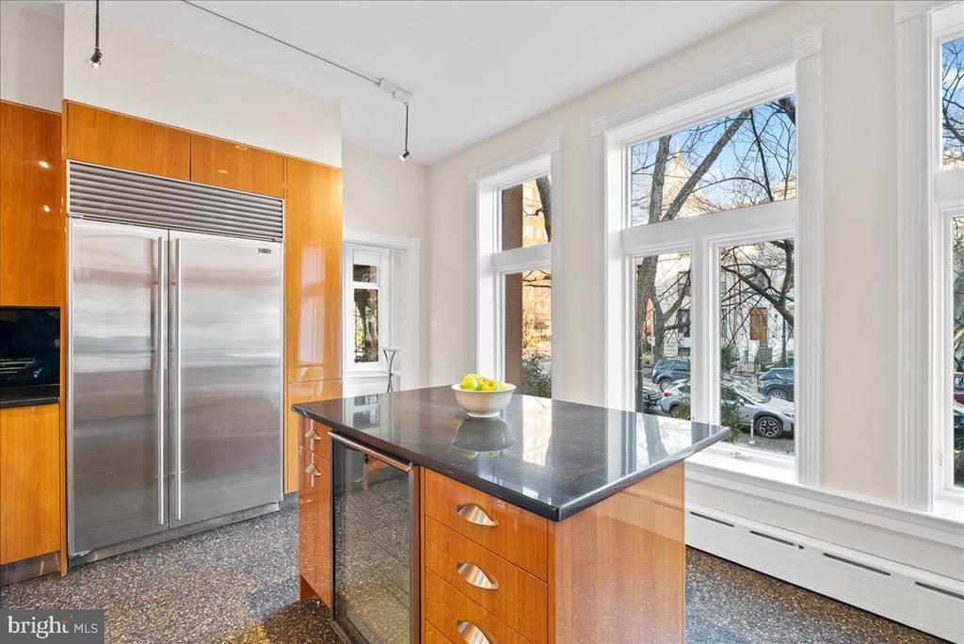
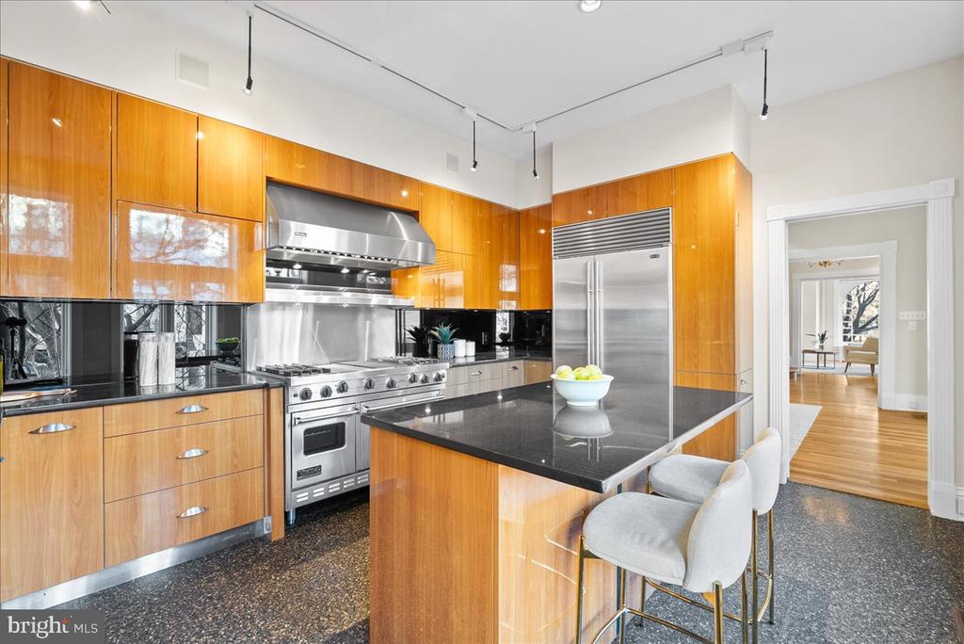
The entrance level includes a large front porch, well-proportioned rooms, and recessed lighting throughout. East-facing windows in the living room fill the area with an abundance of natural light, and the oversized dining room offers flexibility to include a breakfast nook or study area. The gourmet kitchen can be used for both entertaining and everyday living as it features an extensive amount of cabinets and counter space, an island, and high-quality appliances.
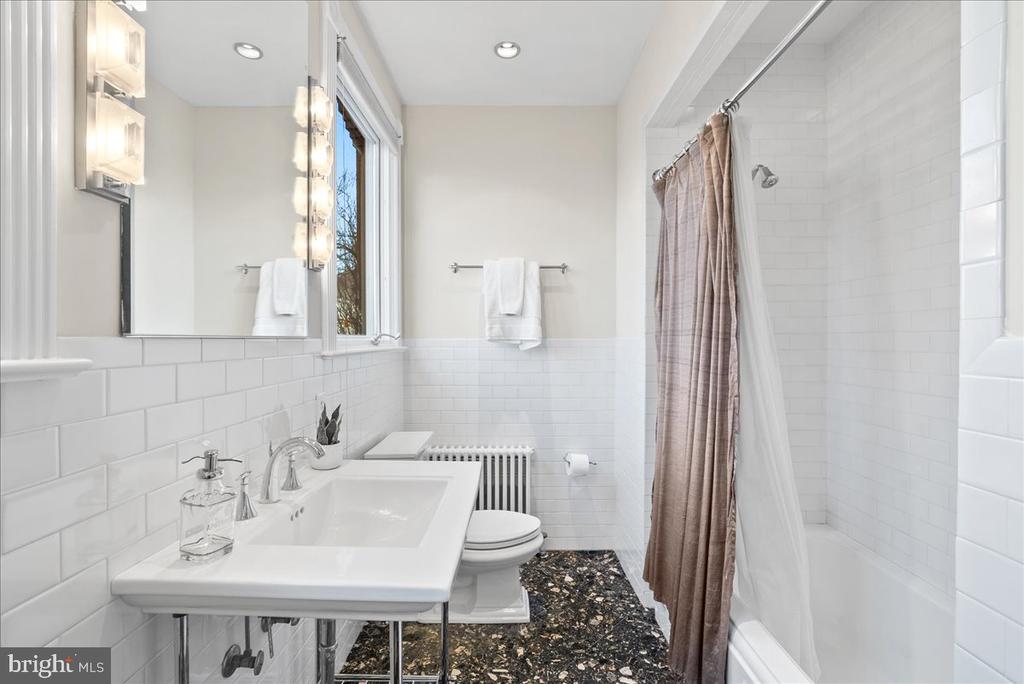
The second level includes an additional bedroom with a fireplace overlooking 17th & S St, a full bathroom in the hallway, and an office/den that is directly connected to the third bedroom which directly overlooks 17th St.
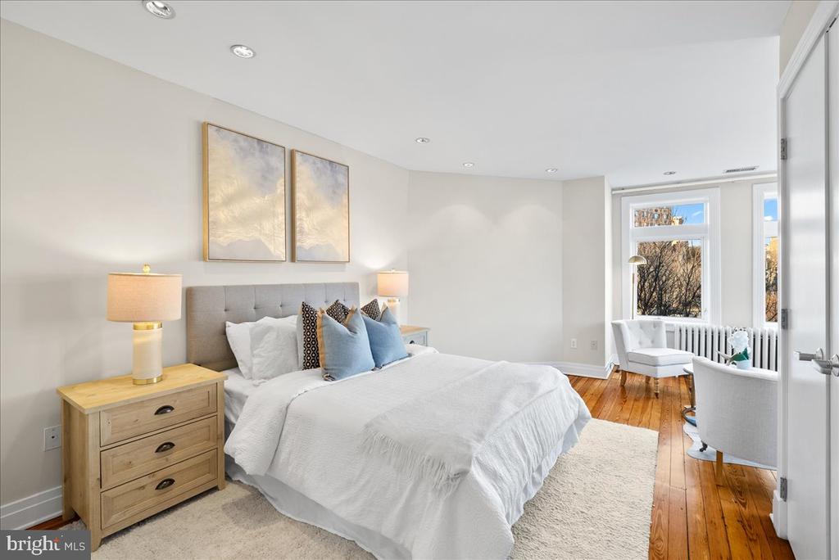
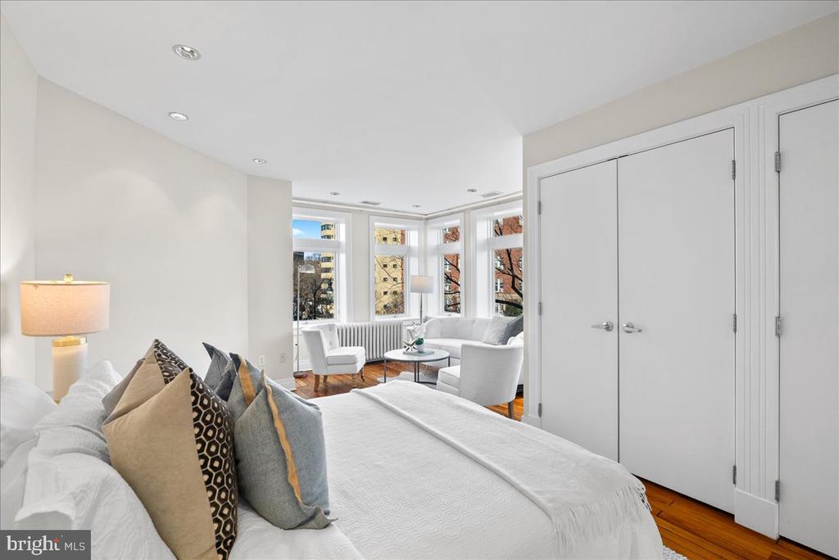
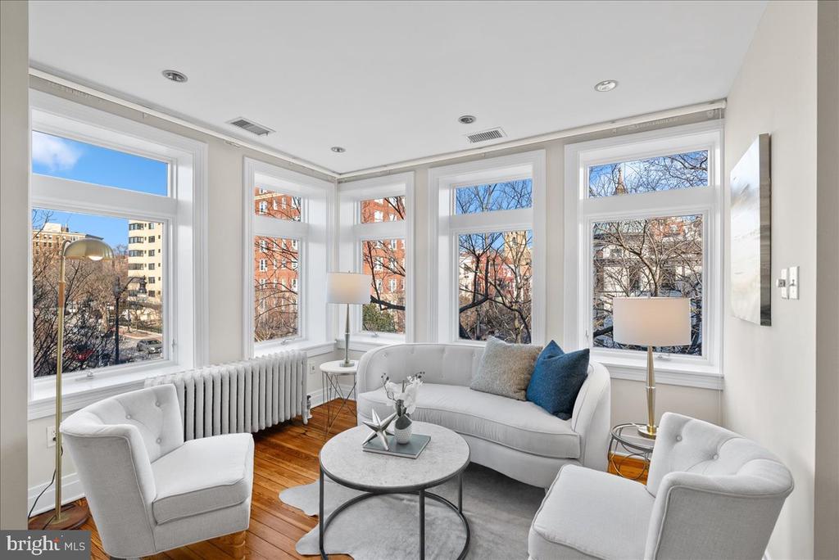
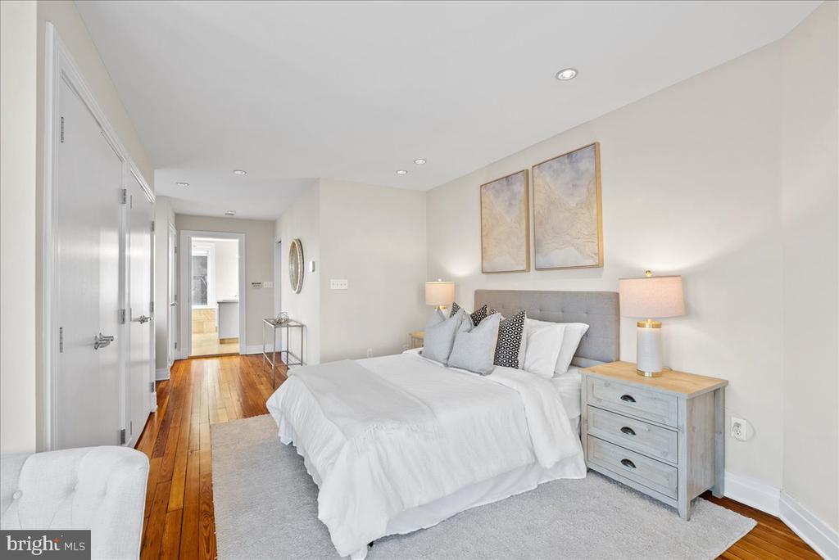
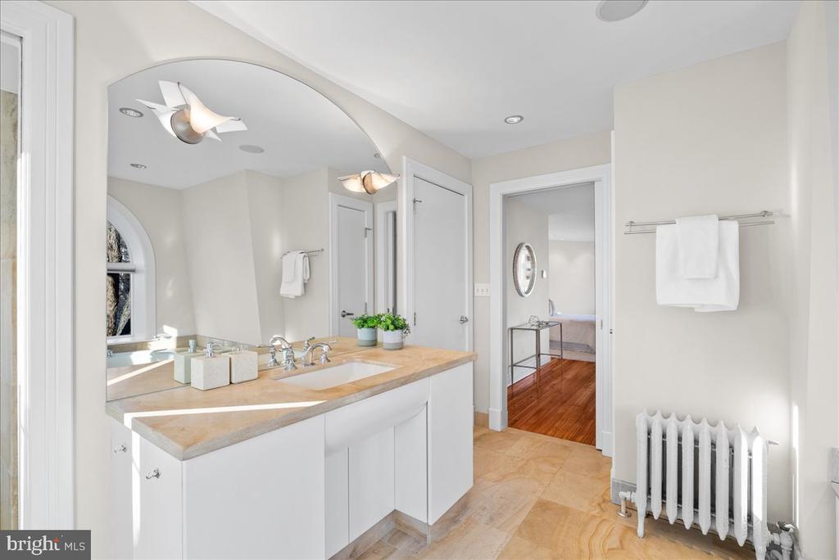
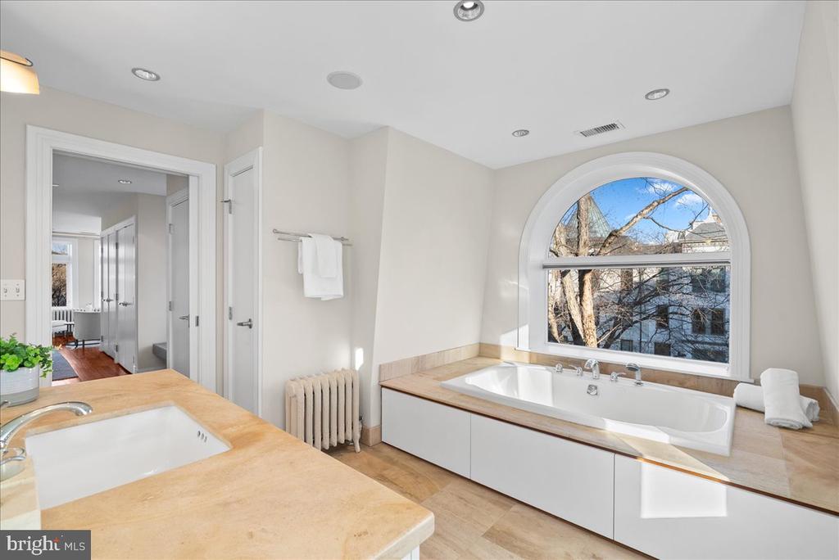
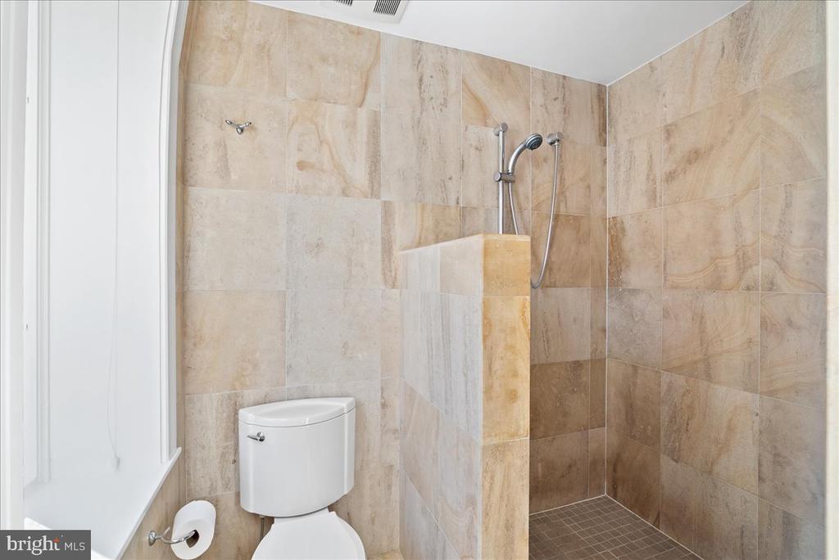
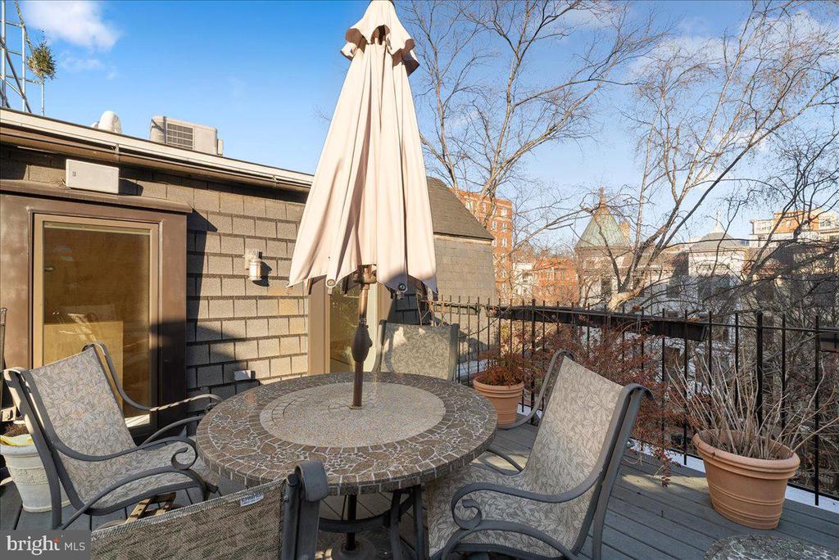
The upper level is dedicated to the primary suite, consisting of a large bedroom area, a beautifully thought out sitting area overseeing the streets below, and an en-suite bath with a walk-in shower and tub. The private roof deck can be accessed through the primary bathroom and serves as the perfect space for Al-Fresco dining.
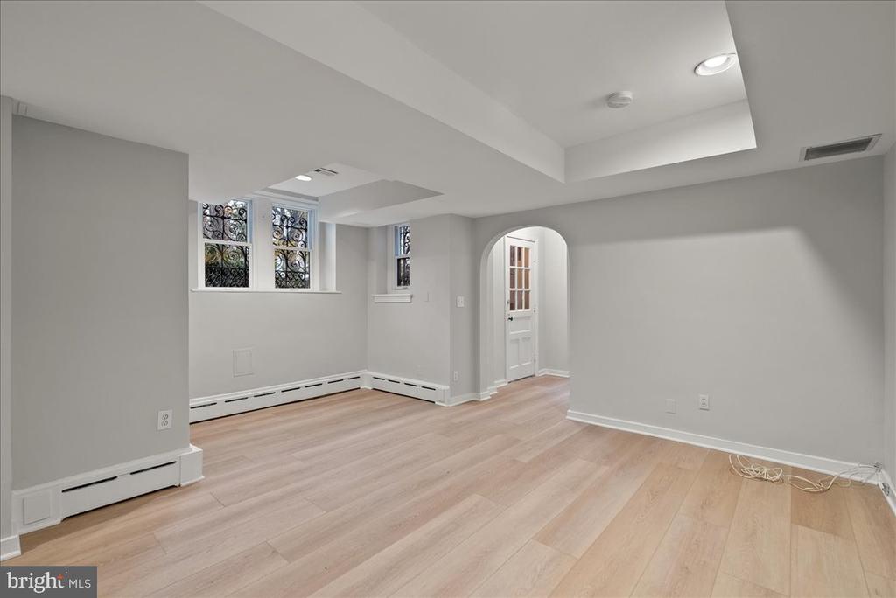
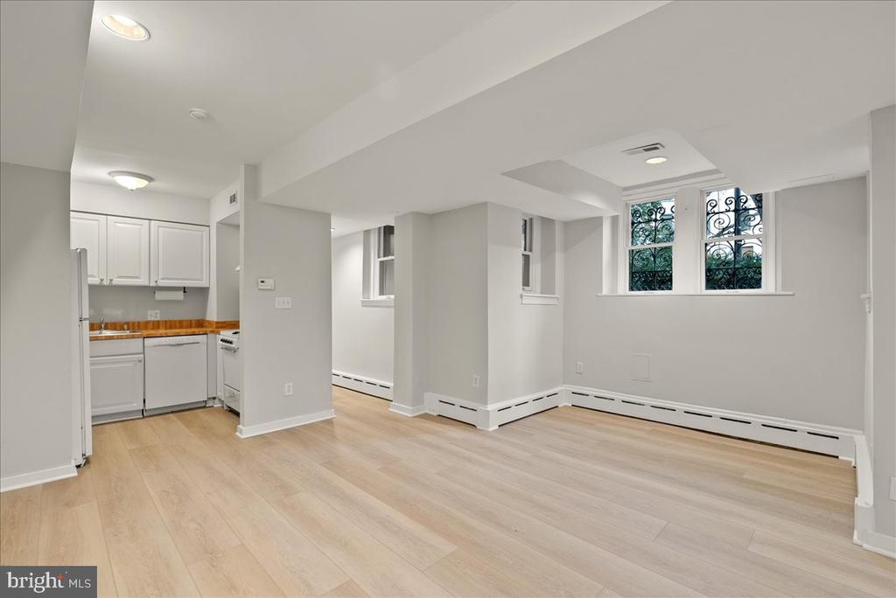
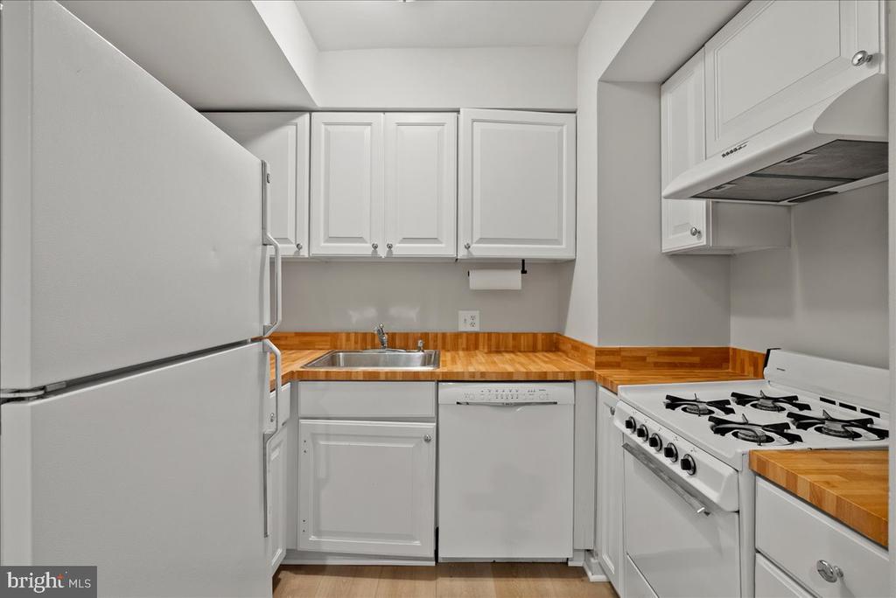
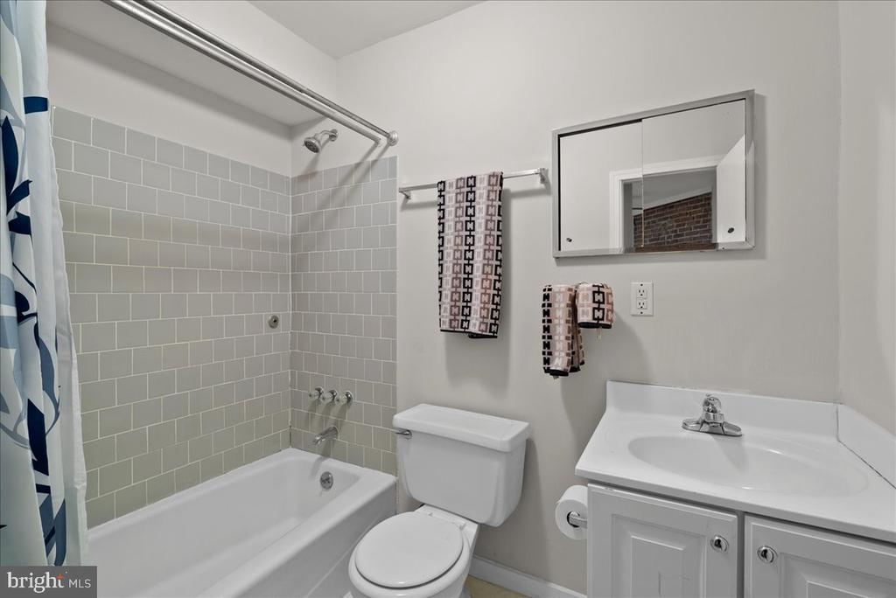
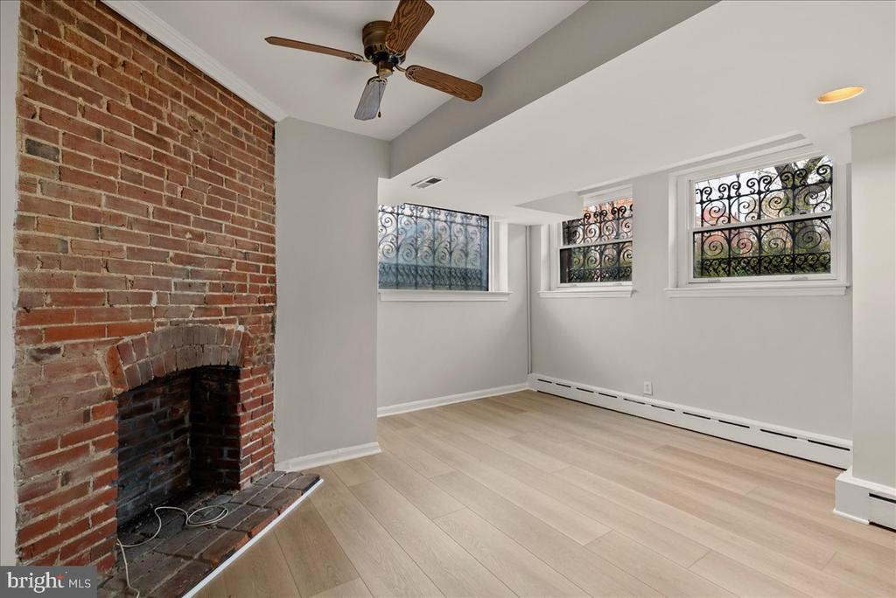
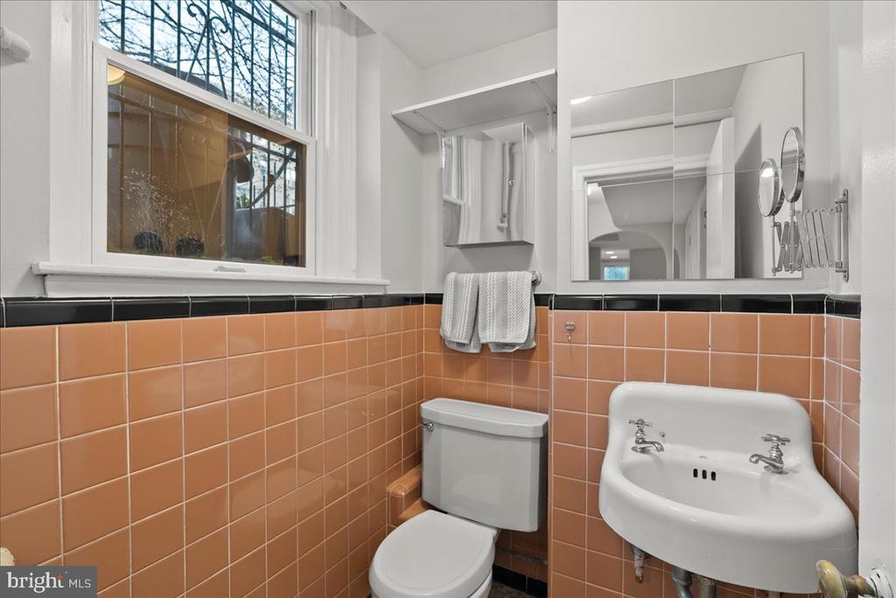
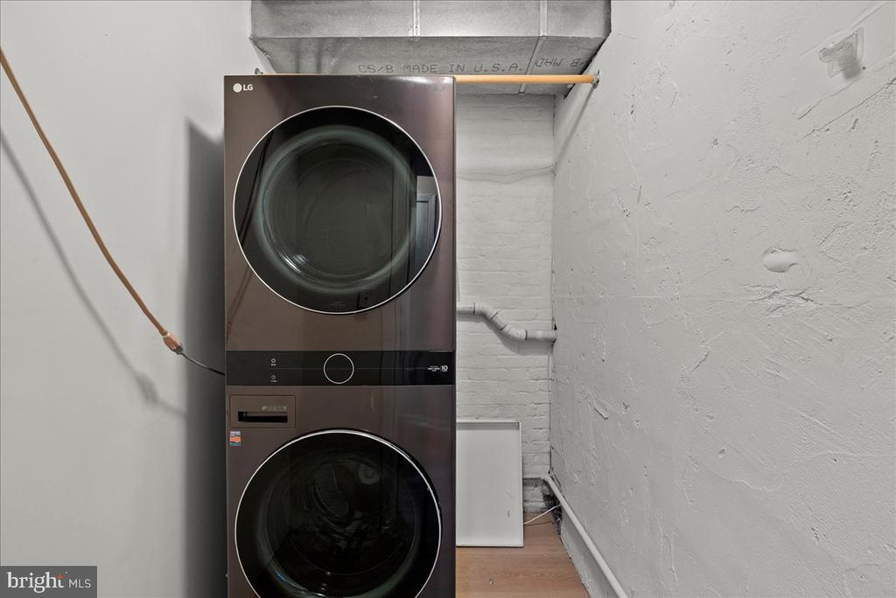
The lower level of the home is a one bedroom apartment-like unit and can be accessed only from the exterior, offering an excellent source of potential income. With approximately 800 square feet of living space, the level can function on its own with its own laundry, kitchen, bedroom, living room, as well as one full bathroom and a powder room.
Conveying with this offer is a two-car tandem parking space located across the street at The Concord Condominium.
Buyers engaged with us benefit from an unrivaled working knowledge of single-family homes, condominium buildings, and investment opportunities in the Georgetown area.
Contact UsAddress
1055 Thomas Jefferson Street NW Suite L26
Washington, DC 20007
